
The short answer
Most offices need about 10 to 12 m² of office space per employee once desks, meeting rooms, support areas and corridors are counted. To work out your own figure, size the desks for peak attendance, add rooms and support space, add circulation, then convert usable area into the rentable area your landlord quotes.
Key takeaways
- Plan desks for your busiest normal day, not total headcount, then build the rooms and support space around them.
- Benchmarks mix units: the same floor reads 9.7 m² per employee or 12.1 m² per desk in our worked example.
- Kazakhstan's 2021 sanitary rules set 4 m² per flat-screen computer workplace as a minimum, not a planning target.
- In our worked example, every desk you remove saves about 7.5 m² of usable area.
- Test the spreadsheet on the real floor plan before you sign a lease.
In this article
- How much office space per employee do you need?
- What do you need before you calculate office space?
- How to calculate office space per employee: 6 steps
- Worked example: office space for 120 employees in Almaty
- How does hybrid work change space per employee?
- What do Kazakhstan's sanitary rules say about space per workstation?
- What are the most common mistakes when calculating office space per employee?
- Frequently asked questions
- What to do next
A landlord in Almaty sends over a floor of 1,350 m². The CFO asks a fair question: is that too much, too little or about right for 120 people? Someone divides one number by the other, gets 11.25, and the meeting moves on. Nobody checks what the 11.25 actually includes.
That single figure hides five decisions: how many people come in on a busy day, how big each desk zone is, how many rooms you need, how much corridor the floor plan eats and how the landlord measured the floor. Get one wrong and you either pay rent on empty desks for the whole lease, or spend the first year booking meeting rooms like concert tickets.
This guide gives you a six-step method to calculate office space per employee, a worked example for a 120-person company in Almaty and the benchmarks worth comparing against. It is written for COOs, CFOs, HR leads and office managers who need a number they can defend before they sign. When you are ready to turn that number into a layout and a furniture order, our office fit-out and furnishing service covers both. Planning for a much larger team? Read this alongside our guide to planning an office for 100, 200 and 500 people.
How much office space per employee do you need?
Most companies land between 10 and 12 m² of office space per employee across the whole office. The British Council for Offices (BCO) calls 10 to 12 m² per person the sweet spot in its density research, and says offices below 8 m² per person are more likely to cause problems for the people working in them.
That BCO figure comes from its 2022 study of UK office densities, reported by Workplace Insight. The same report notes that UK offices had tightened from about 14.8 m² per desk in 2001 to 9.6 m² per desk in 2018. Denser is not automatically better: the study found that crowding past a certain point costs more in noise and frustration than it saves in rent.
Global occupiers sit higher on office space per person. JLL's 2025 Occupancy Planning Benchmark Report found an average of 165 rentable square feet per person for office and administrative space, down from 171 the year before, according to JLL's announcement. That is about 15.3 m². Companies told JLL they are aiming for 132 rentable square feet, or about 12.3 m².
Office space per employee: the main benchmarks and what each one measures
|
Benchmark |
Figure |
What it measures |
|
BCO density study (UK, 2022) |
10 to 12 m² per person |
Whole office, divided by people |
|
JLL average (global, 2025) |
165 sq ft (about 15.3 m²) per person |
Rentable area, including a share of common areas |
|
JLL occupier target (global, 2025) |
132 sq ft (about 12.3 m²) per person |
Rentable area occupiers are aiming for |
|
Kazakhstan sanitary minimum (2021) |
4 m² per flat-screen computer workplace |
Floor area at one workplace, not the whole office |
|
Our worked example (Almaty, 120 people) |
9.7 m² usable, 10.9 m² rentable per employee |
Calculated step by step below |
The gap between 10 m² and 15 m² is mostly about what each figure measures. A law firm with private offices and a contact centre with bench desks can both be right at very different densities, so use benchmarks as a sense check after you have done your own sums.
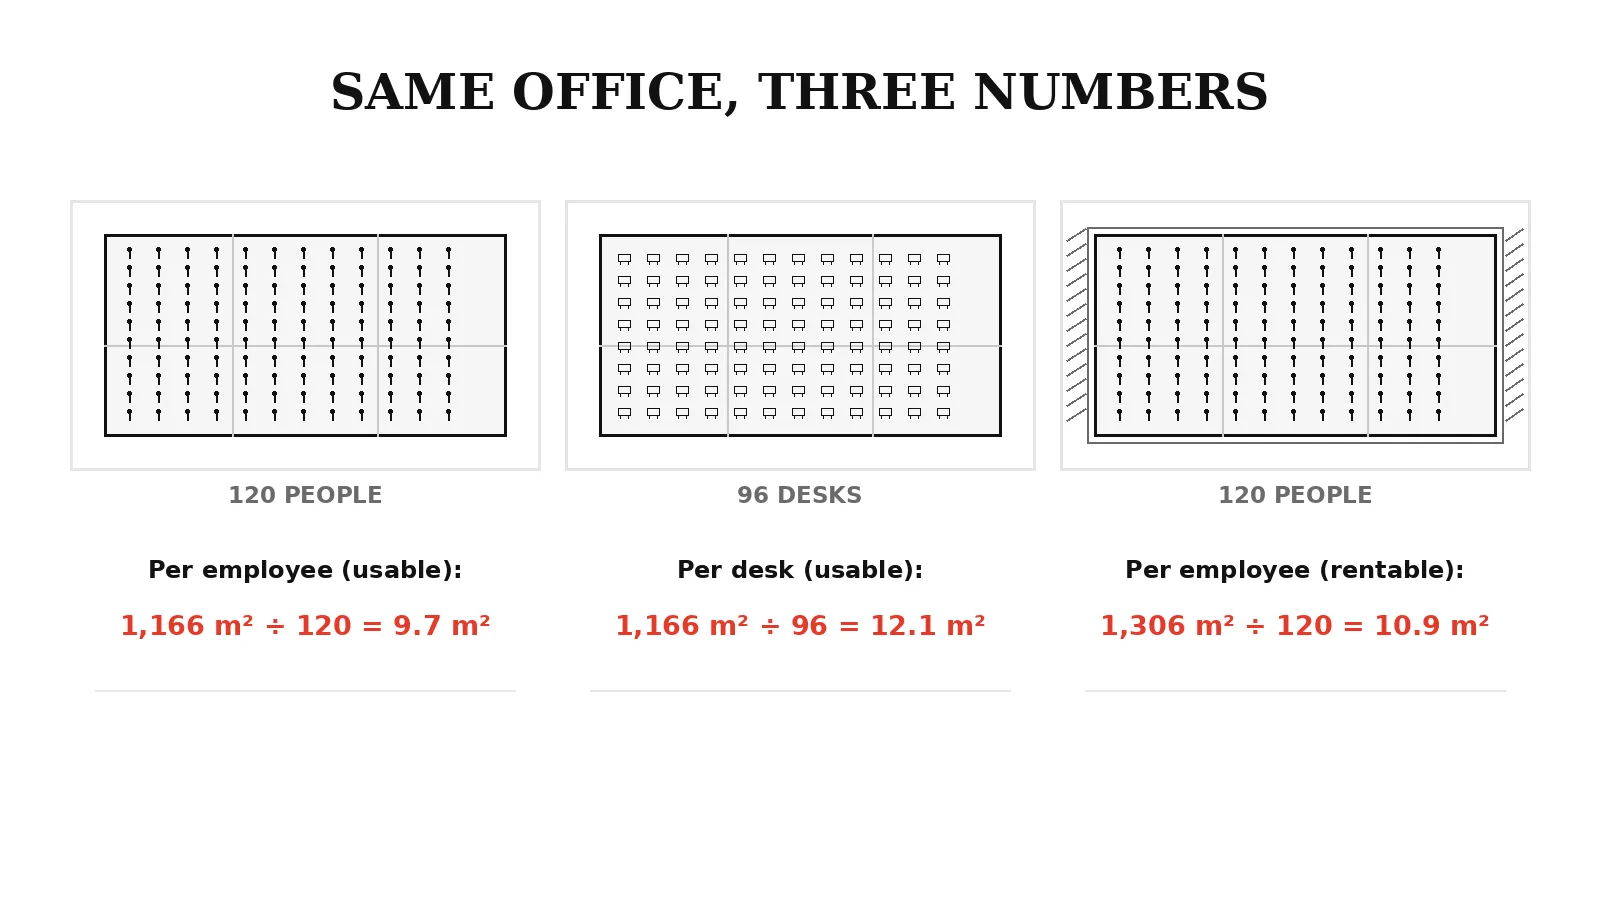
Always state the unit: per person or per desk, usable or rentable.
Whenever someone quotes a space figure, ask two questions. Is it per person or per desk? Is it usable or rentable area? On the same floor, the answers can move the number by a quarter.
What do you need before you calculate office space?
You need four inputs before the calculation means anything: headcount by team for the length of the lease, attendance data for your busiest normal days, a list of the rooms people actually use, and the landlord's floor area figures with the method used to measure them. Collect these first and the maths takes an afternoon. They also give you an honest answer to the question every CFO asks first: how much office space do I need?
- Headcount today and the headcount you expect at the midpoint of the lease, split by team.
- Attendance from badge, Wi-Fi or booking data for 4 to 8 weeks, or a short team-by-team survey of office days.
- Work styles: who sits at a desk all day, who is on calls, who needs a private office and who rarely comes in.
- Room use: how often your current meeting rooms are full, and how many people usually sit in them.
- The building: the floor plan, column grid, window line, and the landlord's usable and rentable areas.
If you have already written an office design brief, most of this is in it. If not, the list above makes a good first page for one. It is also where good office space planning starts, and the same starting point our office design services work from. Without them, the spreadsheet is a guess with decimals.
How to calculate office space per employee: 6 steps
To calculate office space per employee, work from people to rooms to floor area. Size the desks for peak attendance, give each desk a workstation allowance, add meeting and focus rooms, add support and social space, add circulation, then convert the usable total to rentable area and divide it by headcount.
- Count the people on your busiest normal day.
- Multiply the desks by a workstation allowance.
- Add meeting rooms, private offices and focus space.
- Add support and social space.
- Add circulation.
- Convert usable area to rentable area and divide by headcount.
Each step below shows the method and then applies it to one company: 120 employees in Almaty, working hybrid. The figures in the worked example are planning assumptions chosen to show the method. They are not standards, and your own numbers will differ.
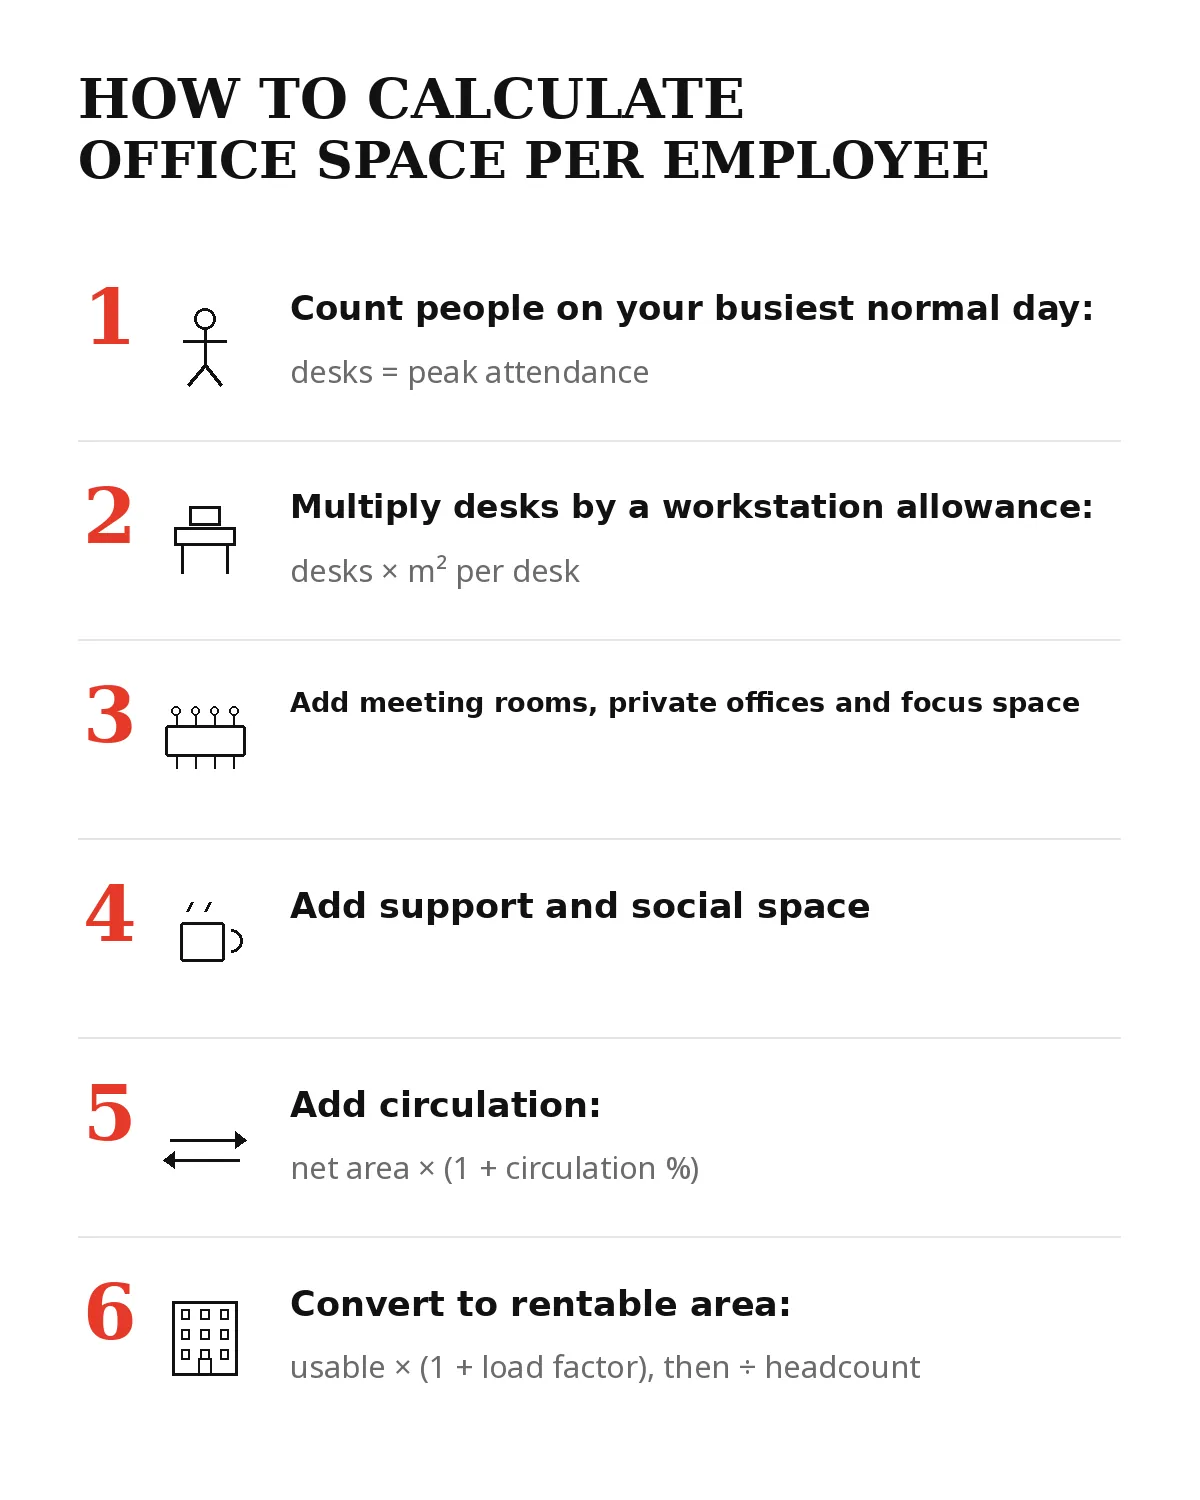
Work from people to rooms to floor area, then convert to the area the lease charges for.
Step 1: Count the people on your busiest normal day
Desks follow attendance, not headcount. Take the busiest normal day in your attendance data (usually a Tuesday, Wednesday or Thursday, and not the day of the New Year party) and count how many people were in. That number, plus a small buffer for visitors and new joiners, is your desk count.
The desk sharing ratio is the number of people per desk. According to CFO Dive's summary of the JLL report, occupiers run about 1.3 people per seat today and are moving towards 1.1. At 1.3, a team of 120 shares about 92 desks.
If your teams have fixed office days, count by team. Sales on Monday and engineering on Thursday can share one set of desks. Two teams that both insist on Wednesday cannot.
Worked example: 120 employees, a peak day of 80% attendance, so 96 desks.
Step 2: Multiply the desks by a workstation allowance
A workstation allowance is the floor area one desk needs, including the chair zone behind it and the small aisles between desks. In our worked example we use 6 m² per desk for bench desks of 1,400 by 700 mm. Larger desks, L-shaped desks and desks with tall storage push the allowance up.
Check the sizes of the desks you plan to buy before you fix the allowance; our office desks range lists the dimensions for each model. Desk depth also affects screen distance, which our workstation ergonomics standard covers. For 50 or more workstations, see our Herman Miller for Business programme.
Worked example: 96 desks × 6 m² = 576 m².
Step 3: Add meeting rooms, private offices and focus space
List each room type, how many you need and its size. Base the count on how your current rooms are used. If the four-person rooms are full all day and the boardroom sits empty, the next office needs more small rooms and a smaller boardroom. A boardroom used twice a quarter is the most expensive storage room in the building.
Worked example: rooms and focus space for a 120-person company (planning assumptions, not standards)
|
Room |
Count |
Size each (m²) |
Total (m²) |
|
Private office |
4 |
12 |
48 |
|
Meeting room, 4 people |
2 |
12 |
24 |
|
Meeting room, 8 people |
2 |
22 |
44 |
|
Boardroom, 14 people |
1 |
40 |
40 |
|
One-person booth, footprint plus access |
6 |
3 |
18 |
|
Team tables and informal collaboration |
1 |
40 |
40 |
|
Total |
214 |
That works out at roughly 3 m² per meeting-room seat. For room shapes and table lengths, see our conference desks. For focus work, a one-person booth takes far less floor than a drywall room: our comparison of an acoustic booth and a drywall meeting room explains when each fits, and the Framery and Silen booth range lists the models.
Step 4: Add support and social space
Support space is everything that keeps the office running: reception, kitchen, print area, storage, lockers, an IT room and a wellness or prayer room. It is easy to forget, because nobody writes it into the brief until the first week, when coats end up piled on spare chairs.
Worked example: support and social space (planning assumptions, not standards)
|
Space |
Total (m²) |
|
Reception and waiting |
25 |
|
Kitchen and café |
60 |
|
Print and copy |
8 |
|
Storage and lockers |
30 |
|
IT room |
10 |
|
Wellness or prayer room |
10 |
|
Total |
143 |
The Living Office framework helps here because it names ten work settings, so you can check each one off instead of relying on memory. If the reception has to carry your brand for visiting clients, give it more room; our office interior design team plans that space with you.
Step 5: Add circulation
Circulation is the walkway space that connects everything: main routes to the exits, lifts, kitchen and meeting rooms. It is not in any of the numbers above, and it is the line most first-pass spreadsheets leave out.
In our worked example we add 25% to the net total. A long, narrow floor or a floor with an awkward core can need more, while a compact square floor can need less. Exit routes and widths come from the fire safety rules and your designer, not from the spreadsheet.
Worked example: 576 + 214 + 143 = 933 m² net. Then 933 m² × 1.25 = 1,166 m² of usable area.
Step 6: Convert usable area to rentable area and divide by headcount
Usable area is the floor you can actually furnish. Rentable area is what the lease charges for, and it usually includes a share of the building's lobby, lift halls, shared corridors and toilets. The difference between the two is the load factor, sometimes called the common area factor.
Ask each landlord for both figures in writing, and ask how the building was measured. Two floors quoted at the same rentable area can give you noticeably different usable space.
Worked example: with an assumed load factor of 12%, 1,166 m² × 1.12 = 1,306 m² rentable. Divide by 120 employees and you get 10.9 m² of rentable space per employee, or 9.7 m² usable. That sits just under the BCO's 10 to 12 m² range, which is what you would expect from a hybrid team with shared desks.
Our planner's note
We ask for real attendance data before we draw anything. Survey answers about office days are honest but optimistic, and the difference shows up later as empty desks on Mondays and Fridays. We also run the calculation twice: once for today's headcount and once for the headcount expected at the midpoint of the lease. If the two results differ by more than a meeting room or two, we plan the floor so a block of desks can become rooms later without moving walls.
Worked example: office space for 120 employees in Almaty
A 120-person hybrid company with an 80% peak day needs about 1,166 m² of usable area, or about 1,306 m² rentable, in our worked example. That is 9.7 square metres per employee of usable space, and 12.1 per desk. The figures are planning assumptions that show the method, not a quote for a real floor.
Worked example: from headcount to rentable area for a 120-person company
|
Line |
Calculation |
Area (m²) |
|
Desks |
96 desks × 6 m² |
576 |
|
Rooms and focus space |
From step 3 |
214 |
|
Support and social space |
From step 4 |
143 |
|
Net area |
Sum of the three lines |
933 |
|
Circulation |
933 × 25% |
233 |
|
Usable area |
Net area + circulation |
1,166 |
|
Rentable area |
1,166 × 1.12 load factor |
1,306 |
|
Per employee |
Usable or rentable ÷ 120 |
9.7 usable, 10.9 rentable |
The 1,350 m² floor from the start of this guide fits with about 44 m² to spare, roughly one more eight-person meeting room and a wider corridor. If the floor were 1,150 m² rentable, something on the list would have to give, and it is far cheaper to decide what in a spreadsheet than during the first week in the new office.
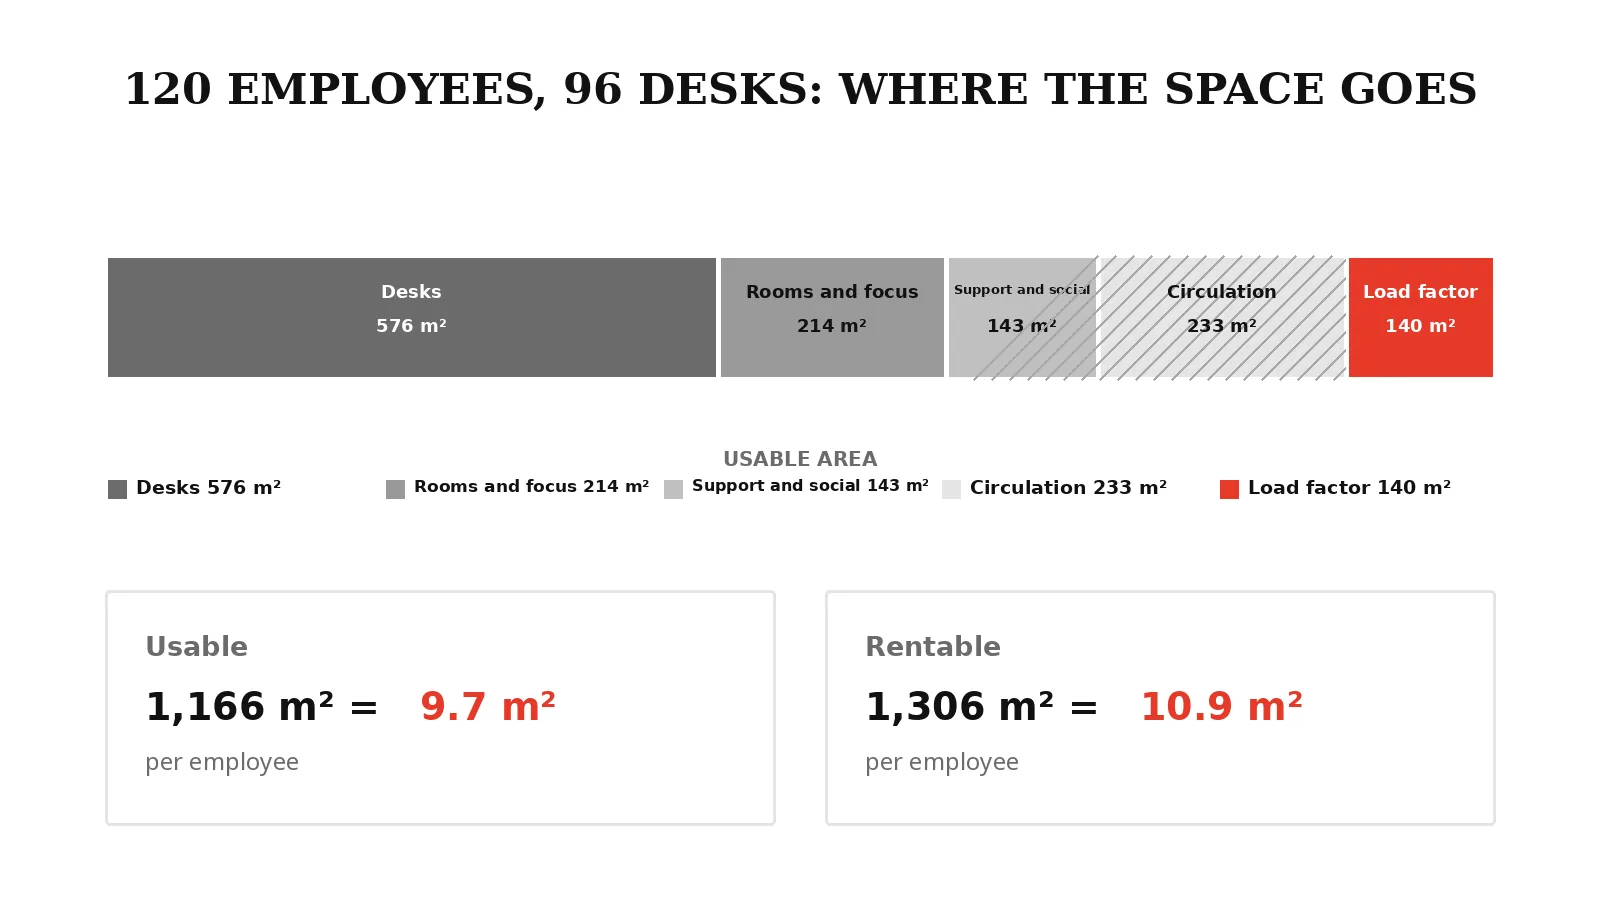
Worked example with planning assumptions: 96 desks, 25% circulation and a 12% load factor.
For a real comparison, one finance headquarters we furnished put 380 seats on 4,200 m², about 11 m² per seat. You can see it with our other work on the projects page.
Want this calculation done on your actual floor plan?
Send us your headcount, attendance data and the landlord's plan. We will turn them into a test-fit layout and a furniture list you can price.
Talk to us about your floor plan
How does hybrid work change space per employee?
Hybrid work lowers space per employee because you plan desks for the busiest day, not for everyone on the payroll. In our worked example, each 10 percentage points of peak attendance changes the office by about 90 m² of usable area. Meeting and focus rooms do not shrink at the same rate, so plan them separately.
Worked example: how peak attendance changes usable area for 120 employees (rooms, support space, circulation and allowance held constant)
|
Peak attendance |
Desks |
Usable area (m²) |
Usable m² per employee |
|
60% |
72 |
986 |
8.2 |
|
70% |
84 |
1,076 |
9.0 |
|
80% |
96 |
1,166 |
9.7 |
|
90% |
108 |
1,256 |
10.5 |
|
100% |
120 |
1,346 |
11.2 |
The arithmetic is simple: each desk adds 6 m² of workstation allowance plus 25% circulation, or 7.5 m² of usable area. Every desk you don't need is about 7.5 m² you don't furnish, heat, clean or pay rent on.
Do not plan for the average day. JLL found global office utilisation at 54% in 2025, up from 49% the year before. Utilisation is the share of seats in use at a given time, so a 54% average still leaves busy days when most desks are taken.
Two rules keep hybrid planning honest. First, design for the peak day and manage it with team days. Second, move some of the saved area into the rooms people use on office days: small meeting rooms, booths and team tables. People come in to see colleagues, and an office without enough small rooms sends them hunting for somewhere quiet to take a call.
Shared desks also need lockers and a clear-desk routine, and a busier floor needs acoustic planning. Our guide to open-plan office noise covers the fixes that work.
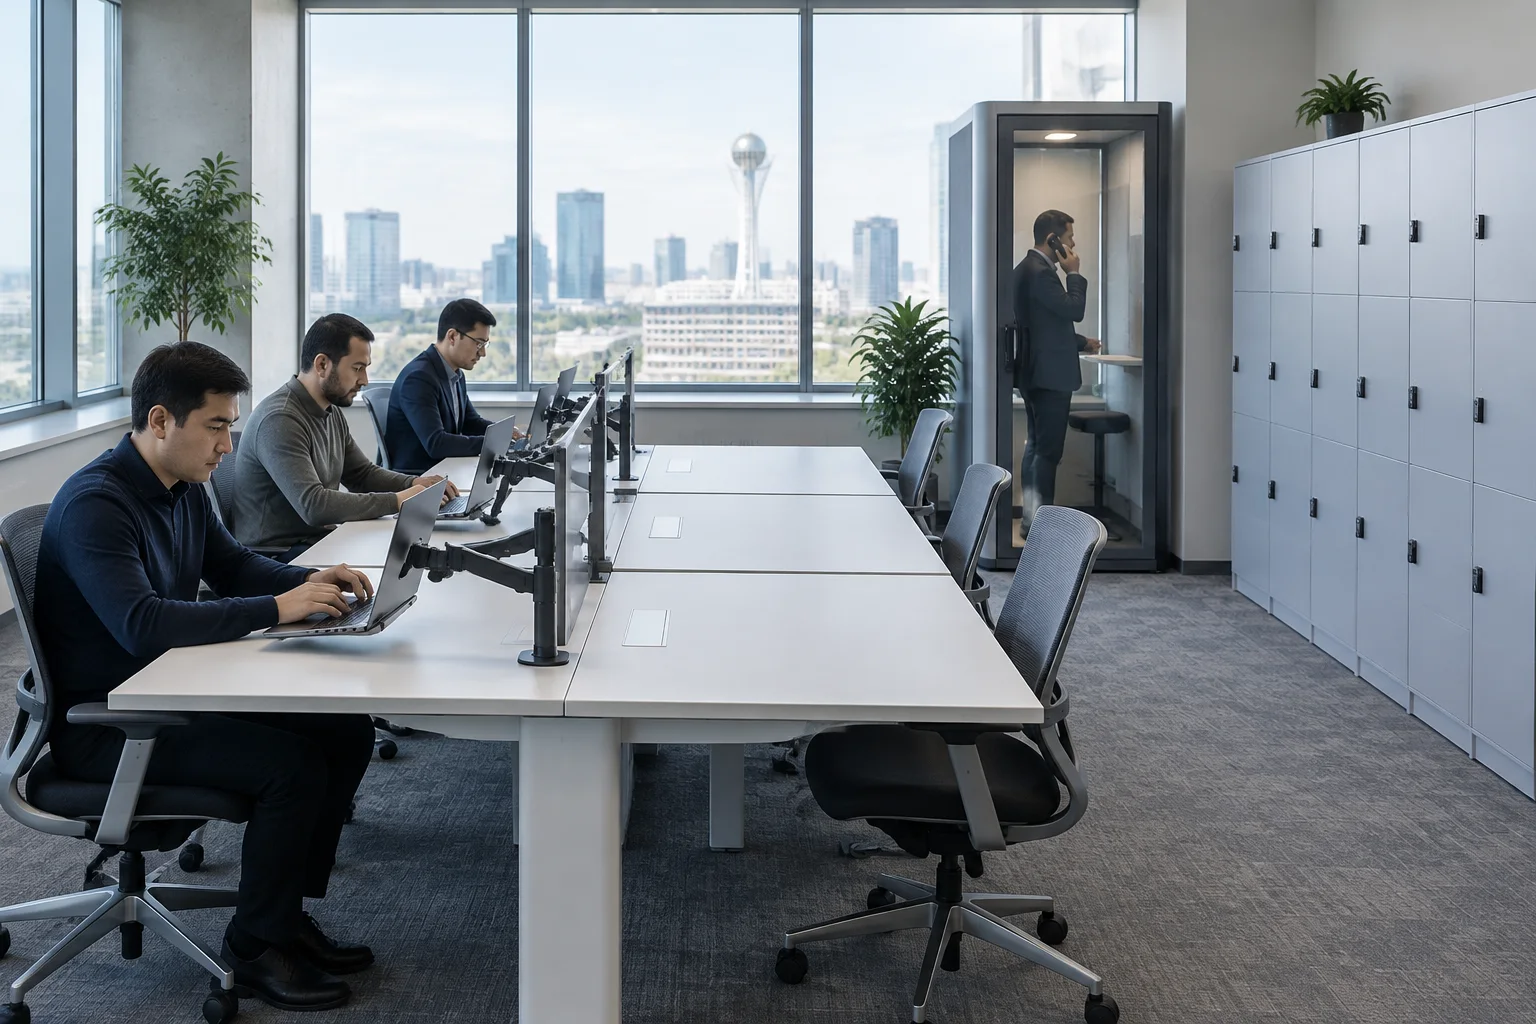
Desks for the peak day, lockers for shared desks, and booths for calls.
What do Kazakhstan's sanitary rules say about space per workstation?
Kazakhstan's 2021 sanitary rules for work with computers set a minimum floor area per workplace: 4 m² for a user with a flat screen (LCD, plasma or LED) and 2.5 m² for laptop and tablet users. For older CRT monitors, the minimum is 6 m² in rows and 4 m² in central or perimeter layouts.
The rules were approved by order of the acting Minister of Health on 6 August 2021 (No. ҚР ДСМ-79) and took effect on 23 August 2021, as reported by Zakon.kz. They set a floor for each workplace. They say nothing about meeting rooms, kitchens or corridors, so they cannot tell you how big the whole office should be.
The 6 m² workstation allowance in our worked example sits well above the 4 m² minimum. Clashes tend to appear in dense contact-centre or training layouts, where desks get squeezed to hit a seat count. Check the current text of the rules with your designer or health and safety lead before you approve a dense layout, because regulations change and this article is not legal advice.
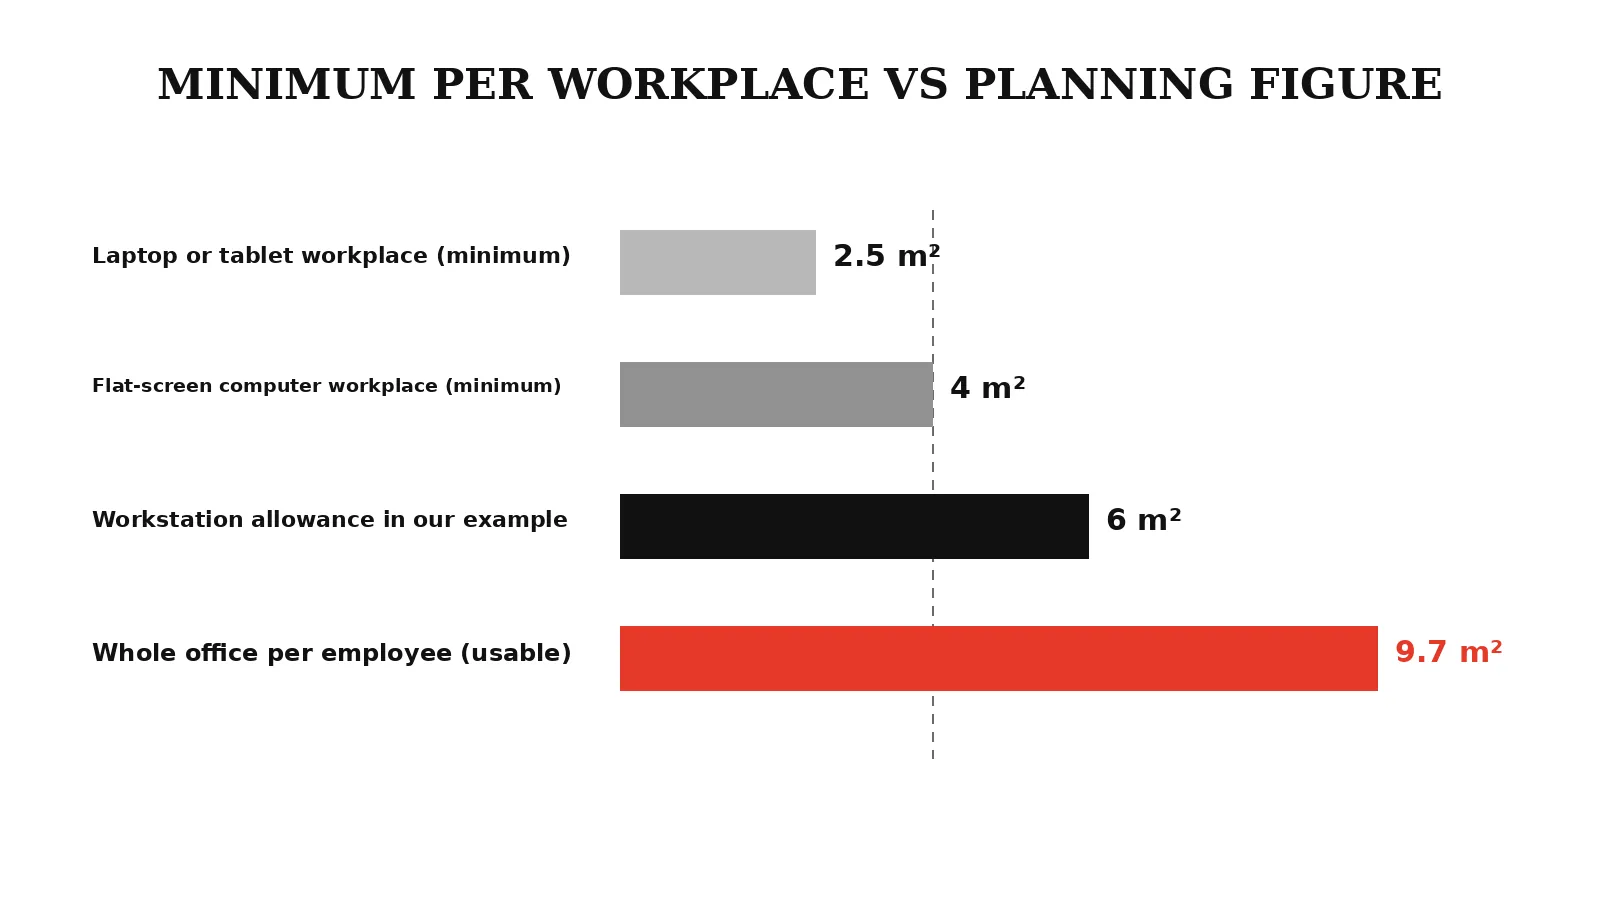
The sanitary rules set a minimum per workplace; the whole office needs far more per person.
What are the most common mistakes when calculating office space per employee?
The most common mistake is dividing the landlord's rentable area by total headcount and calling it done. That one number mixes usable and rentable area, ignores attendance and hides whether the office has enough meeting rooms. The table lists the mistakes we see most often and the fix for each.
Common office space calculation mistakes and how to fix them
|
Mistake |
What goes wrong |
Fix |
|
Planning desks for total headcount |
You pay for desks that sit empty most days |
Size desks for the busiest normal day plus a small buffer |
|
Comparing per-desk and per-person figures |
The office looks bigger or smaller than it is |
State the unit with every number |
|
Leaving out circulation |
The layout does not fit when it is drawn |
Add a circulation line before comparing floors |
|
Ignoring the load factor |
Usable area is smaller than the lease suggests |
Ask the landlord for usable and rentable area |
|
Copying another company's ratio |
Their work styles are not yours |
Start from your own attendance and room use |
|
Forgetting growth |
The office is full in year two |
Plan for headcount at the midpoint of the lease |
|
Skipping the test-fit |
Columns, cores and windows break the spreadsheet |
Test the requirements on the real floor plan before signing |
A test-fit is a quick layout of your requirements on the actual floor plan, and it is the step that turns a spreadsheet into something you can sign. Columns have a habit of standing exactly where the spreadsheet put the boardroom table. Our fit-out process guide shows where the test-fit sits in the project, and our office relocation checklist shows how early it needs to happen.
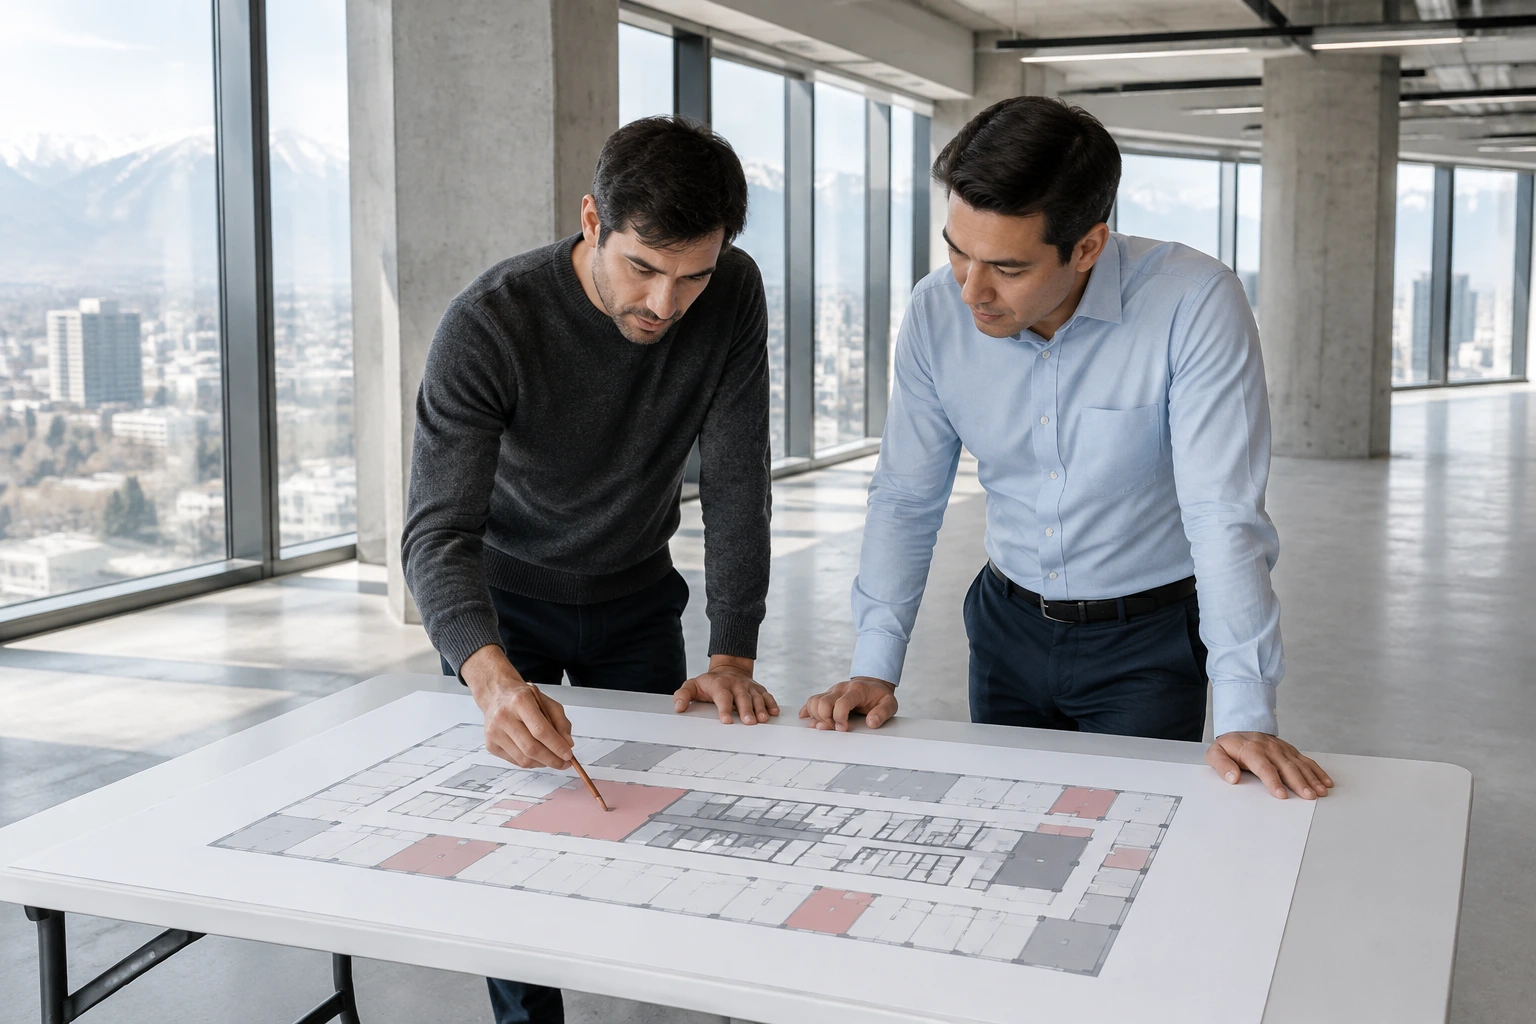
A test-fit shows what the floor can really hold before the lease is signed.
Frequently asked questions
How many square metres does an office for 50 people need?
At 10 to 12 m² per person, an office for 50 people needs roughly 500 to 600 m². Smaller offices often need more per person, because a kitchen, reception and boardroom take similar space whether 30 or 60 people use them. Run the six steps with your own room list to confirm the figure.
Is space per employee the same as space per desk?
No. Space per employee divides the office area by everyone on the payroll, while space per desk divides it by the number of desks. With shared desks, the per-desk figure is higher. In our worked example, 9.7 m² of usable space per employee equals 12.1 m² per desk.
What is the difference between usable and rentable area?
Usable area is the floor you can furnish. Rentable area is what the lease charges for, and it includes a share of the building's shared spaces such as lobbies and lift halls. The difference is the load factor. Ask each landlord for both numbers and the method used to measure them.
How much space does a meeting room need per person?
In our worked example we allowed about 3 m² per meeting-room seat, including the table and room to pull chairs out. Boardrooms with a credenza or a video wall need more. Check the table size before you fix the room size, because a table that is slightly too long makes a room hard to use.
How should we plan office space for growth?
Calculate twice: once for today's headcount and once for the headcount you expect at the midpoint of the lease. Plan the floor for the first figure, and choose a layout where a block of desks can become rooms, or rooms can become desks, without building work.
How long does an office space calculation take?
A first pass with this method takes a few hours if you have attendance data and a floor plan. A test-fit by a planner on the real floor plan takes longer, and it is the part worth finishing before you negotiate the lease, because it shows what the floor can really hold.
What to do next
If you are comparing floors or renewing a lease, calculate office space per employee before you talk numbers with a landlord. Start from attendance, then let the room list, circulation and load factor do the rest. Three things to do this week:
- Pull 4 to 8 weeks of attendance data and find your busiest normal day.
- List the rooms you have, how often they are full and the rooms people ask for.
- Ask each shortlisted landlord for usable area, rentable area and a floor plan.
With those in hand, we can test your requirements on the real floor plan and price the furniture as one package. Still choosing a city? Our guide to opening an office in Almaty or Astana covers the lease side.
Plan your office around real numbers
Share your headcount, attendance and floor plan. We will prepare a test-fit layout and a furniture proposal for your team.
Keep reading
- How to Create a Company-Wide Furniture Standard for Every Office
- How to Choose an Office Fit-Out Partner: 15 Questions
- What Affects Office Furniture Delivery Cost When Moving to Another City in Kazakhstan?
Sources
- BCO recommends more space per person for the new era of flexible working, Workplace Insight (reporting BCO, The Future of UK Office Densities). Accessed 2026-11-18.
- The evolving workplace prioritizes experience while optimizing space, JLL (2025 Occupancy Planning Benchmark Report). Accessed 2026-11-18.
- Office workstations could get even smaller: JLL, CFO Dive. Accessed 2026-11-18.
- Санэпидтребования к условиям работы с компьютерами и видеотерминалами установили в РК, Zakon.kz. Accessed 2026-11-18.