
In Almaty, Class A office space is almost fully let. Vacancy was 0% in the first quarter of 2026, and roughly 150,000 m² of new offices is expected across 2026 and 2027 (Yestate, Almaty commercial real estate Q1 2026). For tenants, that means lease decisions are made early and under time pressure, and the planning questions tend to arrive afterwards: how many desks, how many meeting rooms, how much quiet space, and how long until the furniture arrives.
This guide answers those questions in the order that works: people, work settings, rooms, test fit, furniture. It uses 100, 200 and 500 people as reference points, because the planning problem changes at each step.
The short answer
Plan an office in five steps: (1) count the people in the office on a typical day, not just headcount; (2) choose the work settings they need; (3) turn settings into desks, rooms and booths; (4) test-fit against the real floor plan; (5) specify furniture early, because lead times are long. At 100 people you are designing one community. At 200 you are designing neighbourhoods. At 500 you are designing a small city with its own circulation.
Talk to Office Design about your floor plan
1. Plan for the people in the office on a typical day
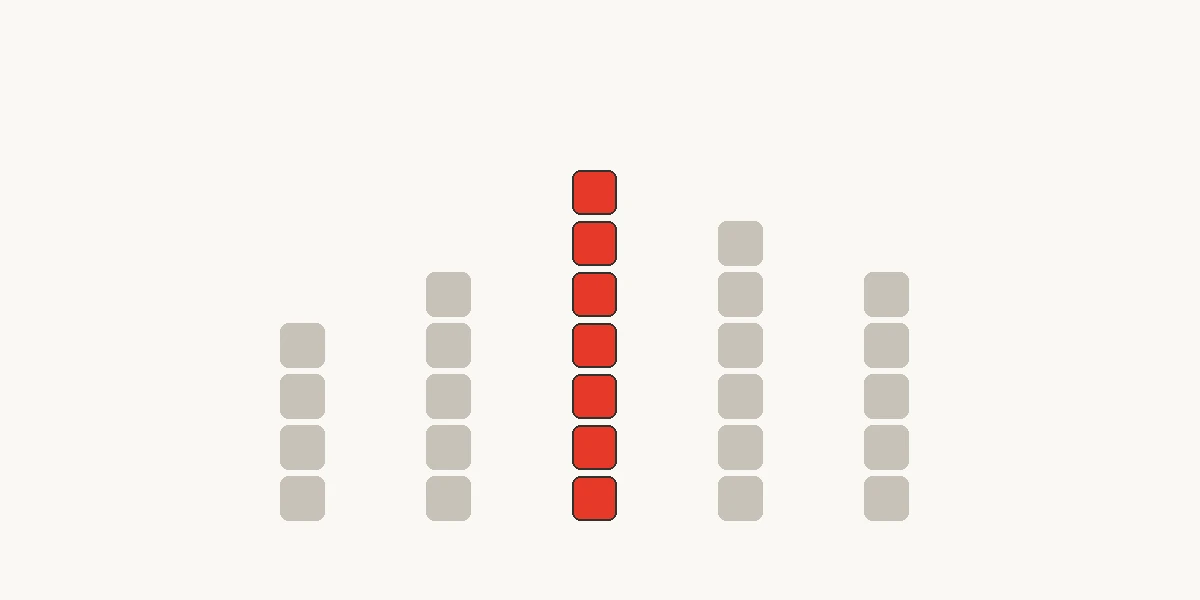
Headcount tells you how many people you employ. Attendance tells you how many desks you need. The two numbers are far apart in a hybrid company, and the gap is where most space is either wasted or missing.
Start with the busiest regular day, not the busiest day of the year. If you have no data yet, use badge, booking or survey data from your current office. Then separate two groups: roles that are in every day (finance close, IT support, customer-facing teams), who get assigned desks, and roles that come in some days, who can share.
| Peak attendance | 100 people | 200 people | 500 people |
|---|---|---|---|
| 50% | 50 desks | 100 desks | 250 desks |
| 70% | 70 desks | 140 desks | 350 desks |
| 90% | 90 desks | 180 desks | 450 desks |
Illustrative scenarios, not benchmarks. Replace the percentages with your own attendance data.
2. Decide which work settings people need
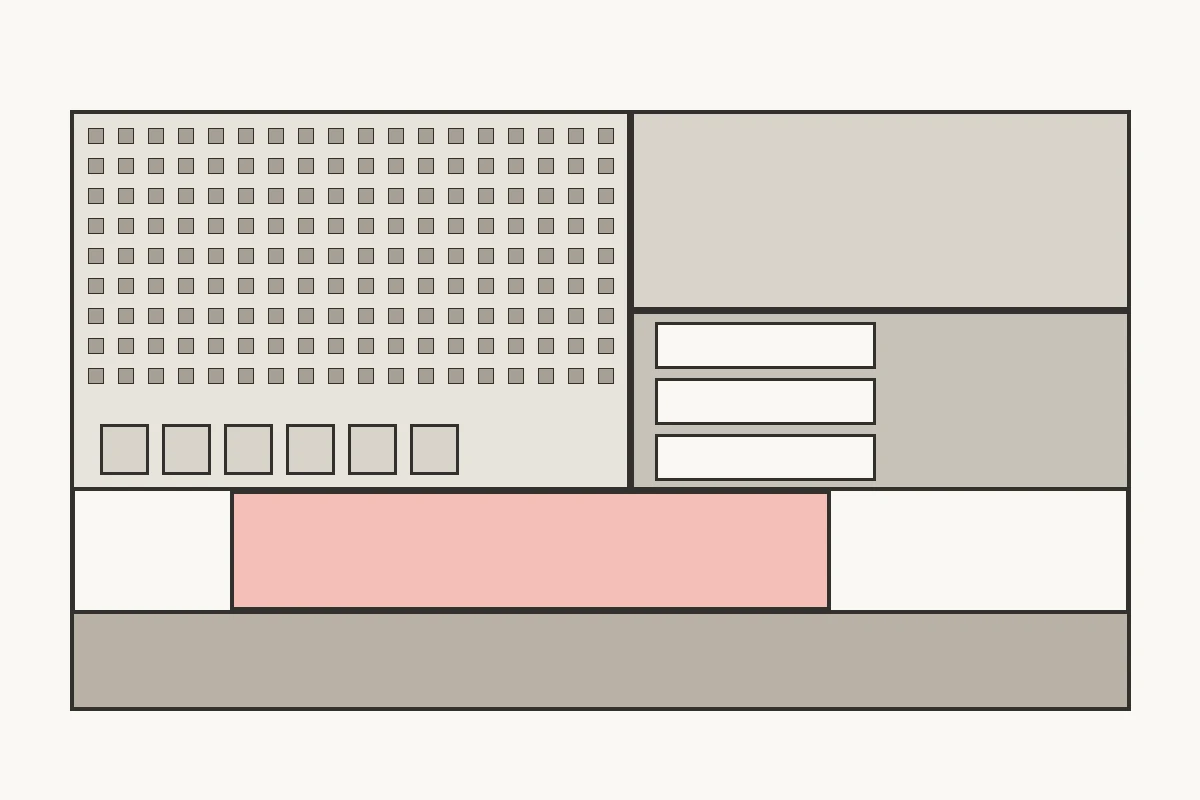
Work is not one activity, so an office should not be one kind of space. Herman Miller's Living Office framework describes ten work settings, from places to concentrate to places to socialise. You can see how we use it on our Living Office page. For a first plan, it helps to group them into five families:
- Focus: quiet zones, library-style areas, single-person acoustic booths.
- Collaboration: open team areas, project rooms, standing meeting points.
- Meetings: small rooms for two to four, mid-size rooms, boardroom and training space.
- Social and arrival: reception, waiting area, kitchen or café, informal lounge.
- Support: printing, storage, IT, lockers, cleaning and back-of-house.

Decide the mix before you draw a single desk. A floor that is 90% desks looks efficient on paper and performs badly in practice, because people cannot concentrate, meet or take a call without leaving.
3. See how the plan changes at 100, 200 and 500 people
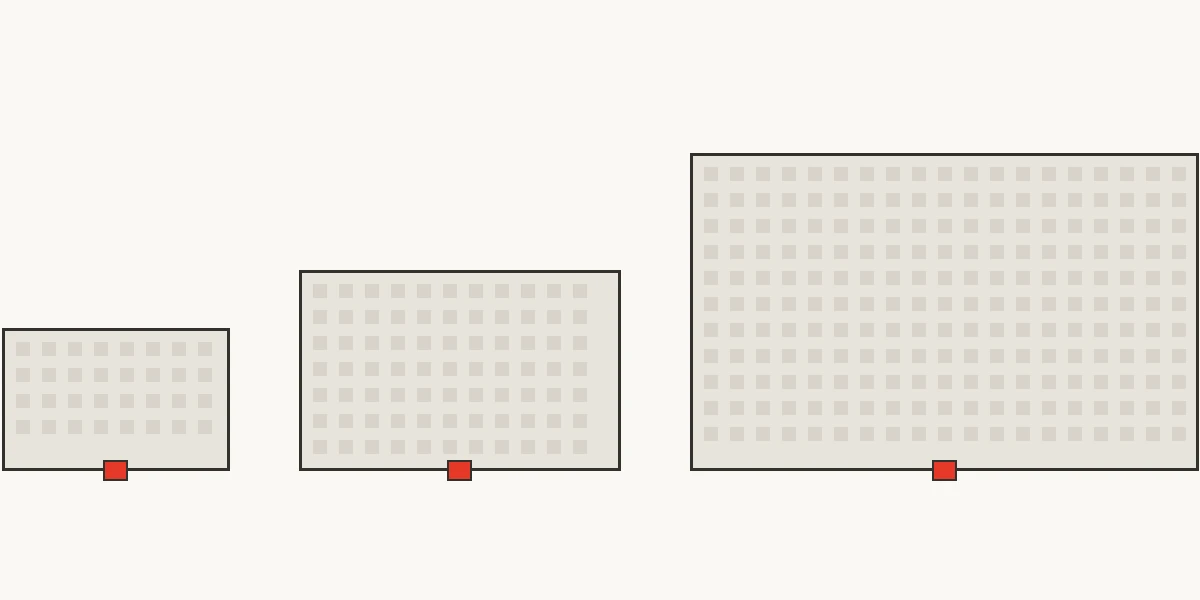
The settings stay the same. What changes is how they are organised, how large they get, and what becomes hard.
| 100 people | 200 people | 500 people | |
|---|---|---|---|
| How the floor is organised | One community: shared amenities, everyone within a short walk | Neighbourhoods: team clusters around shared hubs | Multi-floor stacking plan, neighbourhoods plus a central hub |
| Focus space | A handful of booths and one quiet zone | Booths in every neighbourhood plus a dedicated quiet area | Quiet zones or whole quiet floors, many booths |
| Meeting rooms | Mostly small rooms, one or two larger ones | Add a boardroom and a training room | Several mid-size rooms plus a large all-hands space; a booking system is essential |
| Arrival and visitors | One reception | Reception with a waiting area | Visitor management and security |
| Social and food | A pantry that doubles as an event space | A proper kitchen or café | A full café or social hub |
| Support | One shared print and storage zone | Dedicated IT room and storage | Dedicated support and logistics areas |
| What gets harder | Noise: everyone shares the same air | Adjacencies: who sits next to whom | Circulation, wayfinding and phased moves |
4. Turn settings into a space programme
Once you know the mix, you can estimate area. As a starting range, many planners begin with roughly 8 to 12 m² of gross area per person, then adjust for how much shared and support space the plan needs.
| 100 people | 200 people | 500 people | |
|---|---|---|---|
| Starting range (8 to 12 m² per person) | 800 to 1,200 m² | 1,600 to 2,400 m² | 4,000 to 6,000 m² |
A starting point for budgeting and shortlisting floors, not a design target. Your test fit decides.
For a real reference point, one of our recent projects is a finance headquarters with 380 seats on 4,200 m², which works out at about 11 m² per seat. You can see more examples on our projects page.
5. Test-fit before you commit
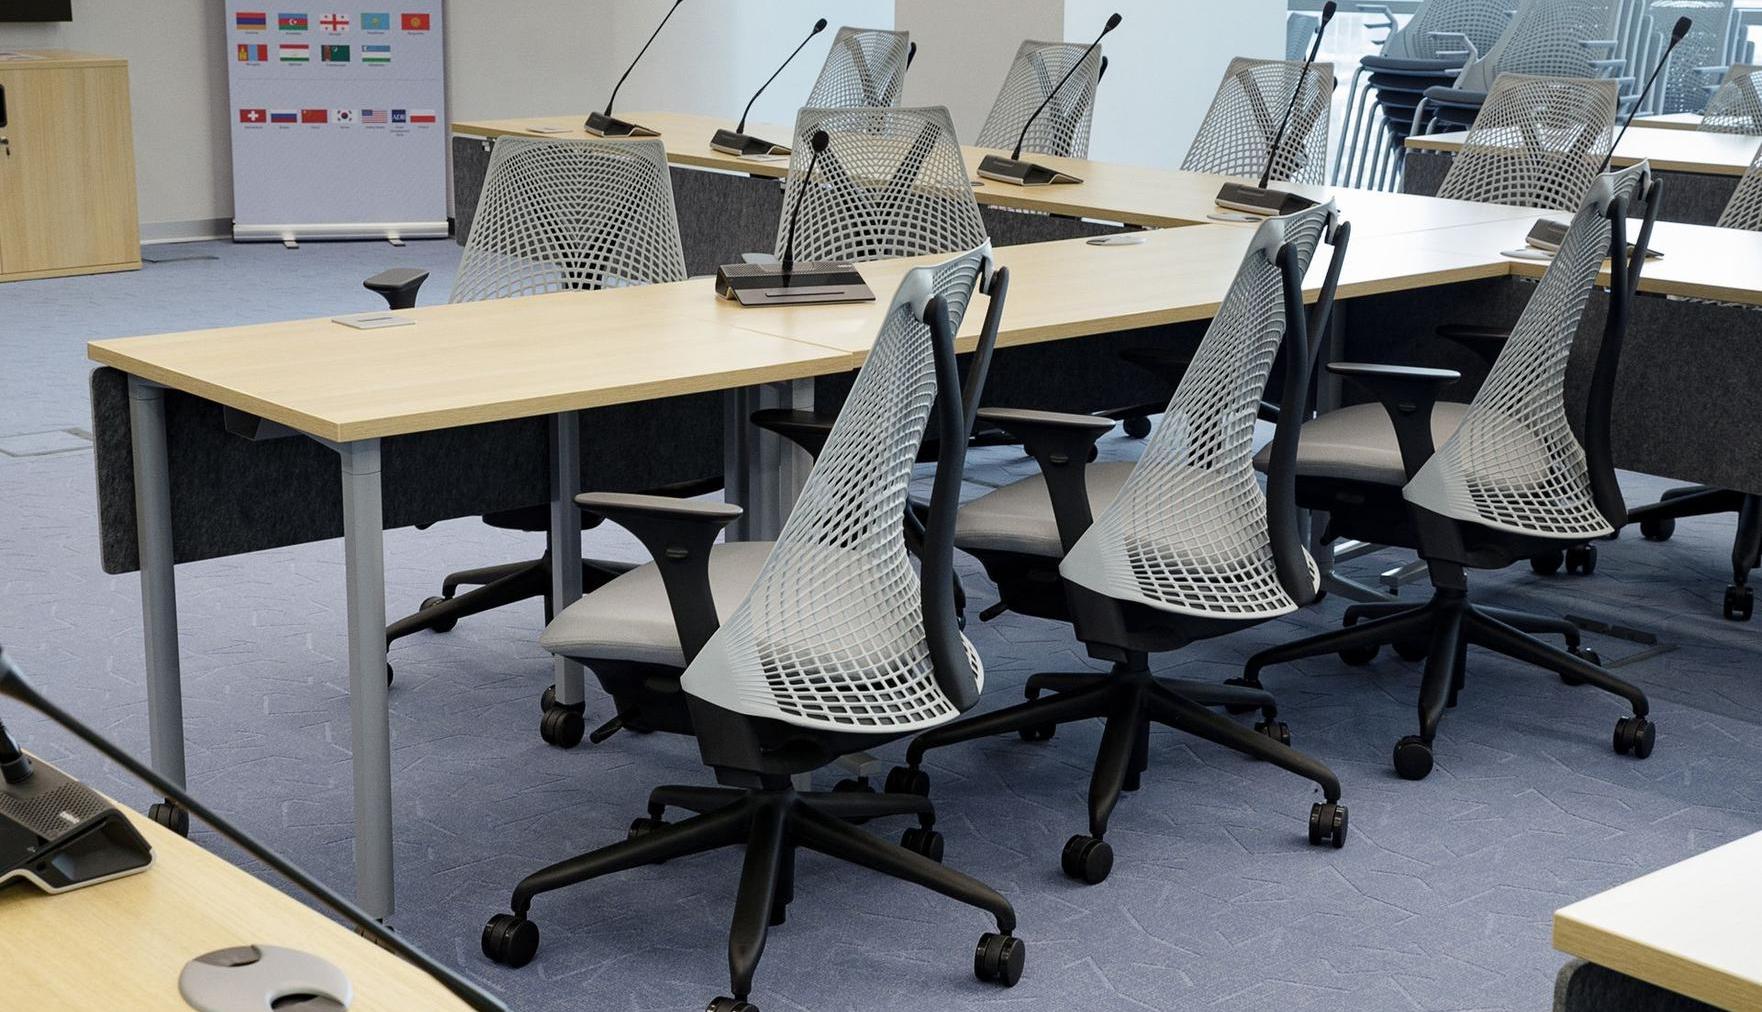
A plan that works as a diagram can fail on the real floor. Ask the landlord for the floor plan, the column grid and the positions of the core, risers and fire exits, then test where each zone can actually sit.
- Columns and cores decide where long runs of desks can go.
- Windows are a limited resource. Put the spaces people use for hours (desks, quiet zones) where there is daylight, and let meeting rooms and support take the interior.
- Egress and circulation must work before furniture is added, not after.
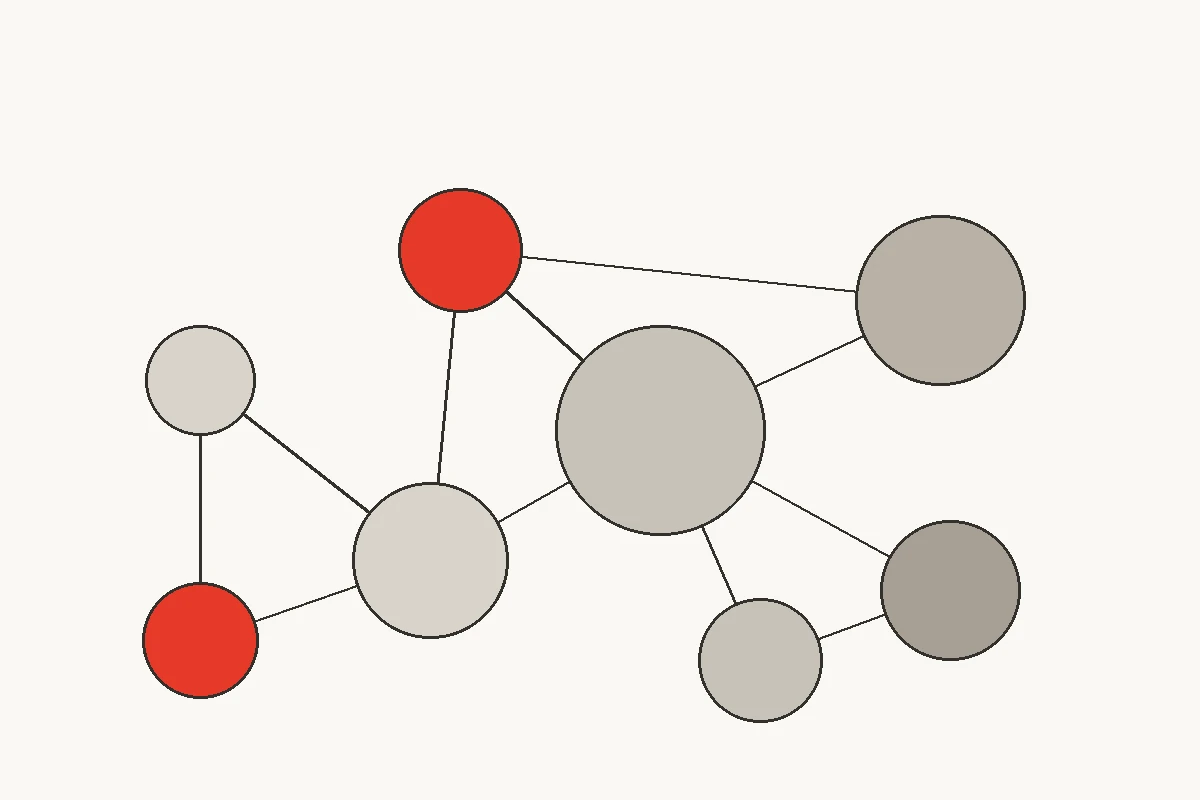
Think in adjacencies first: which spaces need to be near each other and which need distance. Collaboration areas belong near entrances and the main routes. Focus areas belong away from them. Kitchens and social spaces are noisy and smell, so they need a buffer.
6. Plan acoustics from the first sketch
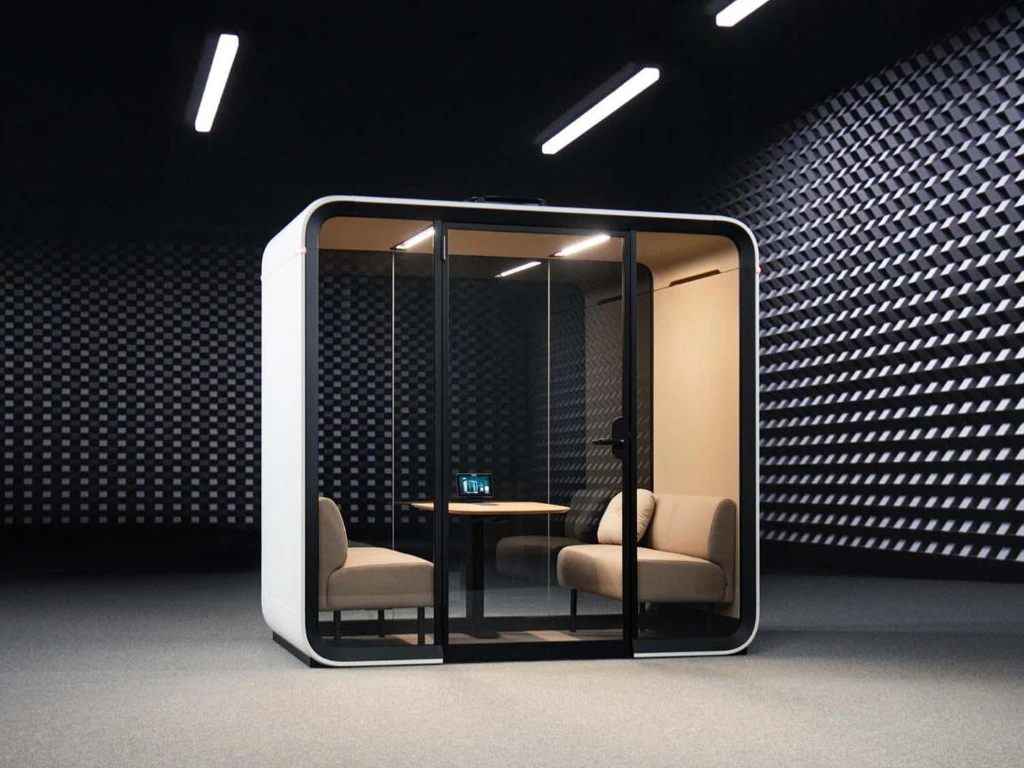
Noise is the most frequent complaint in an open plan, and it is much cheaper to plan for than to fix. Decide early how many people need a private place for a call or a focused hour, then provide it: enclosed meeting rooms for groups, and acoustic booths for individuals and pairs.
Our Framery and Silen booths page shows the range, and you can arrange a visit to test them in person. For larger meeting spaces, see our conference desks.
7. Choose seating and desks by role
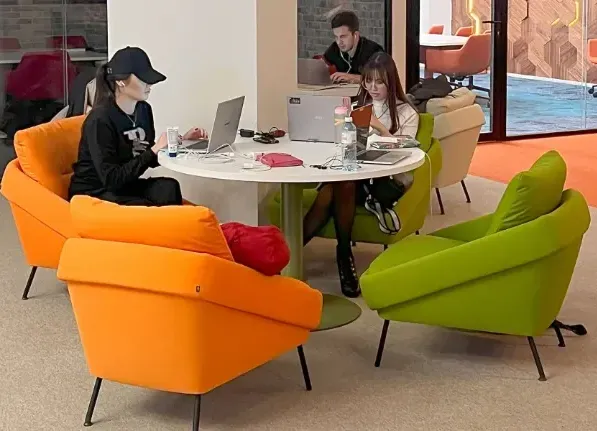
Once the plan is fixed, furniture follows. Task seating is the highest-use item in the office, so choose it by role and body size, not by price alone. Our guides help you decide: which Herman Miller chair to buy, the Aeron size guide, and how to verify a genuine Herman Miller chair before you place an order.
You can browse office chairs, office desks, storage and the full Herman Miller collection. For a project with many workstations, our team can specify the whole office as one order.
8. Work backwards from move-in
Furniture is the longest-lead item on most fit-outs. For Herman Miller configurations that are not already in stock in Almaty, our planning assumption is about 70 days from Europe from order confirmation to delivery. Some configurations are available sooner, so ask for a written stock position and delivery date.
Work backwards from the day you need to be in: installation window, delivery, specification, design, test fit. If you plan to move in during the first half of 2027, specification should begin now.
Two other guides cover what happens around the plan: the office relocation checklist for the move itself, and 15 questions to ask an office fit-out partner before you appoint one.
Seven planning mistakes to avoid
- Planning from headcount only. Attendance sets the desk count.
- Drawing desks before settings. The mix of spaces comes first.
- Ignoring acoustics until people complain.
- One size of meeting room. Most meetings are small; plan a few big rooms, not many.
- Skipping the test fit and discovering the column grid on site.
- Ordering late. Lead times, not design time, usually set the move-in date.
- Forgetting support space: storage, IT, printing and back-of-house.
An office planning checklist
- Confirm peak attendance and how many roles need assigned desks.
- List the work settings your teams need and how many of each.
- Estimate area with a starting range, then request the floor plan.
- Test-fit the zones against columns, cores, windows and exits.
- Plan acoustics: rooms, booths and quiet zones.
- Choose seating and desks by role and body size.
- Confirm stock position and lead times in writing.
- Agree the move-in date and work backwards.
Frequently asked questions
It depends on how many people are in the office on a typical day. If peak attendance is about 70%, 200 employees need around 140 desks; at 50% it is around 100, and at 90% it is around 180. Use your own badge, booking or survey data to replace these percentages, and keep assigned desks for roles that are in every day.
As a starting range, many planners begin with roughly 8 to 12 m² of gross area per person, which gives about 800 to 1,200 m² for 100 people, 1,600 to 2,400 m² for 200 and 4,000 to 6,000 m² for 500. A test fit against the real floor plan will move the number up or down. One of our projects, a 380-seat finance headquarters of 4,200 m², works out at about 11 m² per seat.
Neither on its own. Most successful offices combine open desks with quiet rooms, acoustic booths, meeting rooms and social space. Start from the work settings your teams need, then decide how much of each to build.
Meeting rooms do not scale in a straight line with headcount. Plan a mix of small rooms for two to four people, a few mid-size rooms, and one or two large rooms for all-hands, training or board meetings. Booking data from your current office is the best guide.
As early as possible, ideally before the lease is signed and certainly before the fit-out budget is fixed. For Herman Miller configurations that are not in stock in Almaty, our planning assumption is about 70 days from Europe, so specification needs to start well before the move-in date.
Yes. We design, plan and furnish complete corporate offices in Kazakhstan, including delivery and installation. See our services and projects, or talk to our team about your floor plan.
Yes. Our projects page shows offices we have furnished for international and national companies, including large headquarters.
About Office Design: authorised Herman Miller and MillerKnoll dealer in Kazakhstan. We design and furnish complete corporate offices, from planning to installation, with a showroom in Almaty.