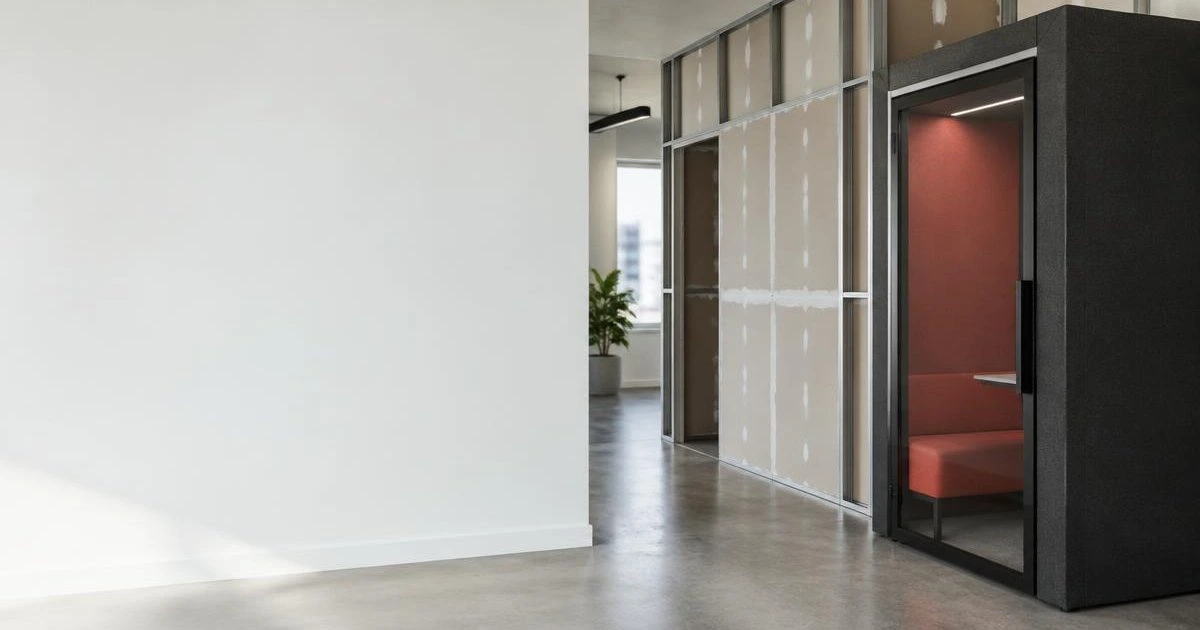
THE SHORT ANSWER
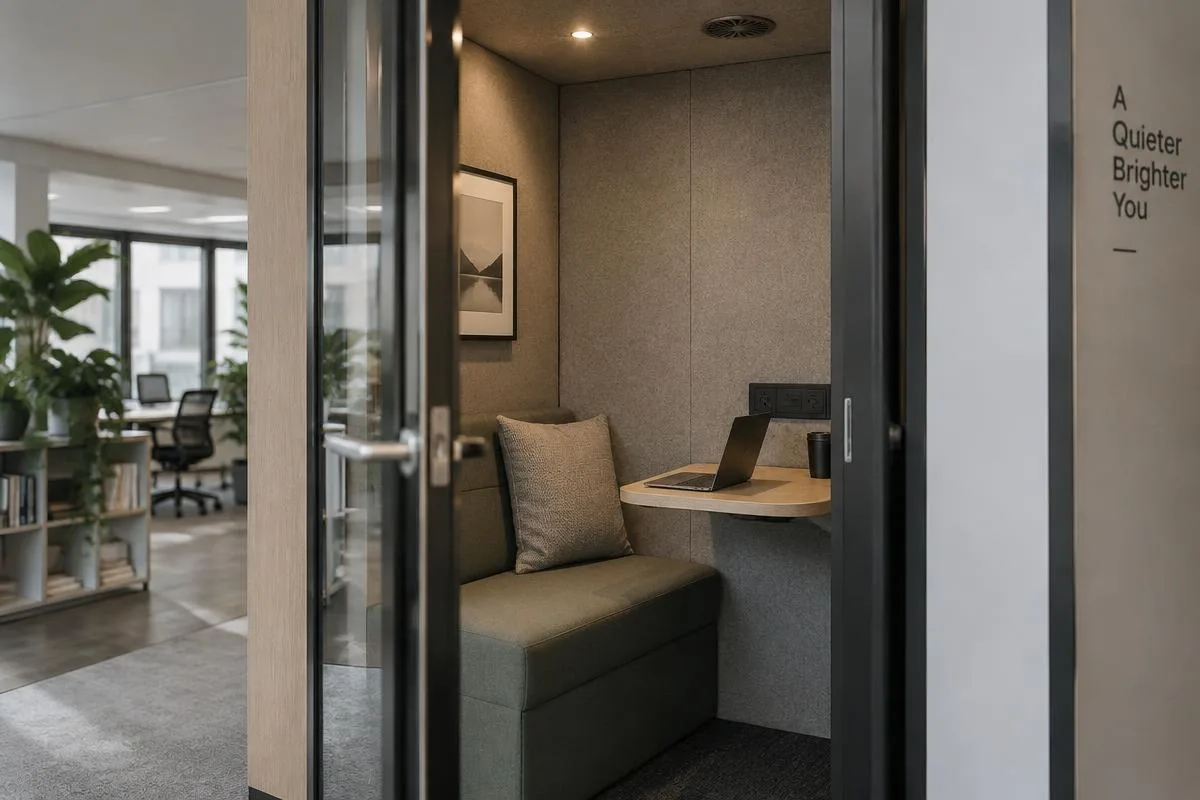
- Choose an acoustic booth for one person or a small group when you need certified speech privacy quickly, without building work, and you want to be able to take the space with you if you move.
- Choose a drywall room when you need a larger room, a permanent layout or a room that blends into the architecture, and when you can specify and verify the whole assembly: walls, ceiling junction, door and glazing.
- Most offices need both: booths for daily calls and focus work, a few built rooms for larger meetings.
- Compare total cost over your lease term, not the purchase price. What you can take with you counts for more when you expect to move.
What you are actually comparing
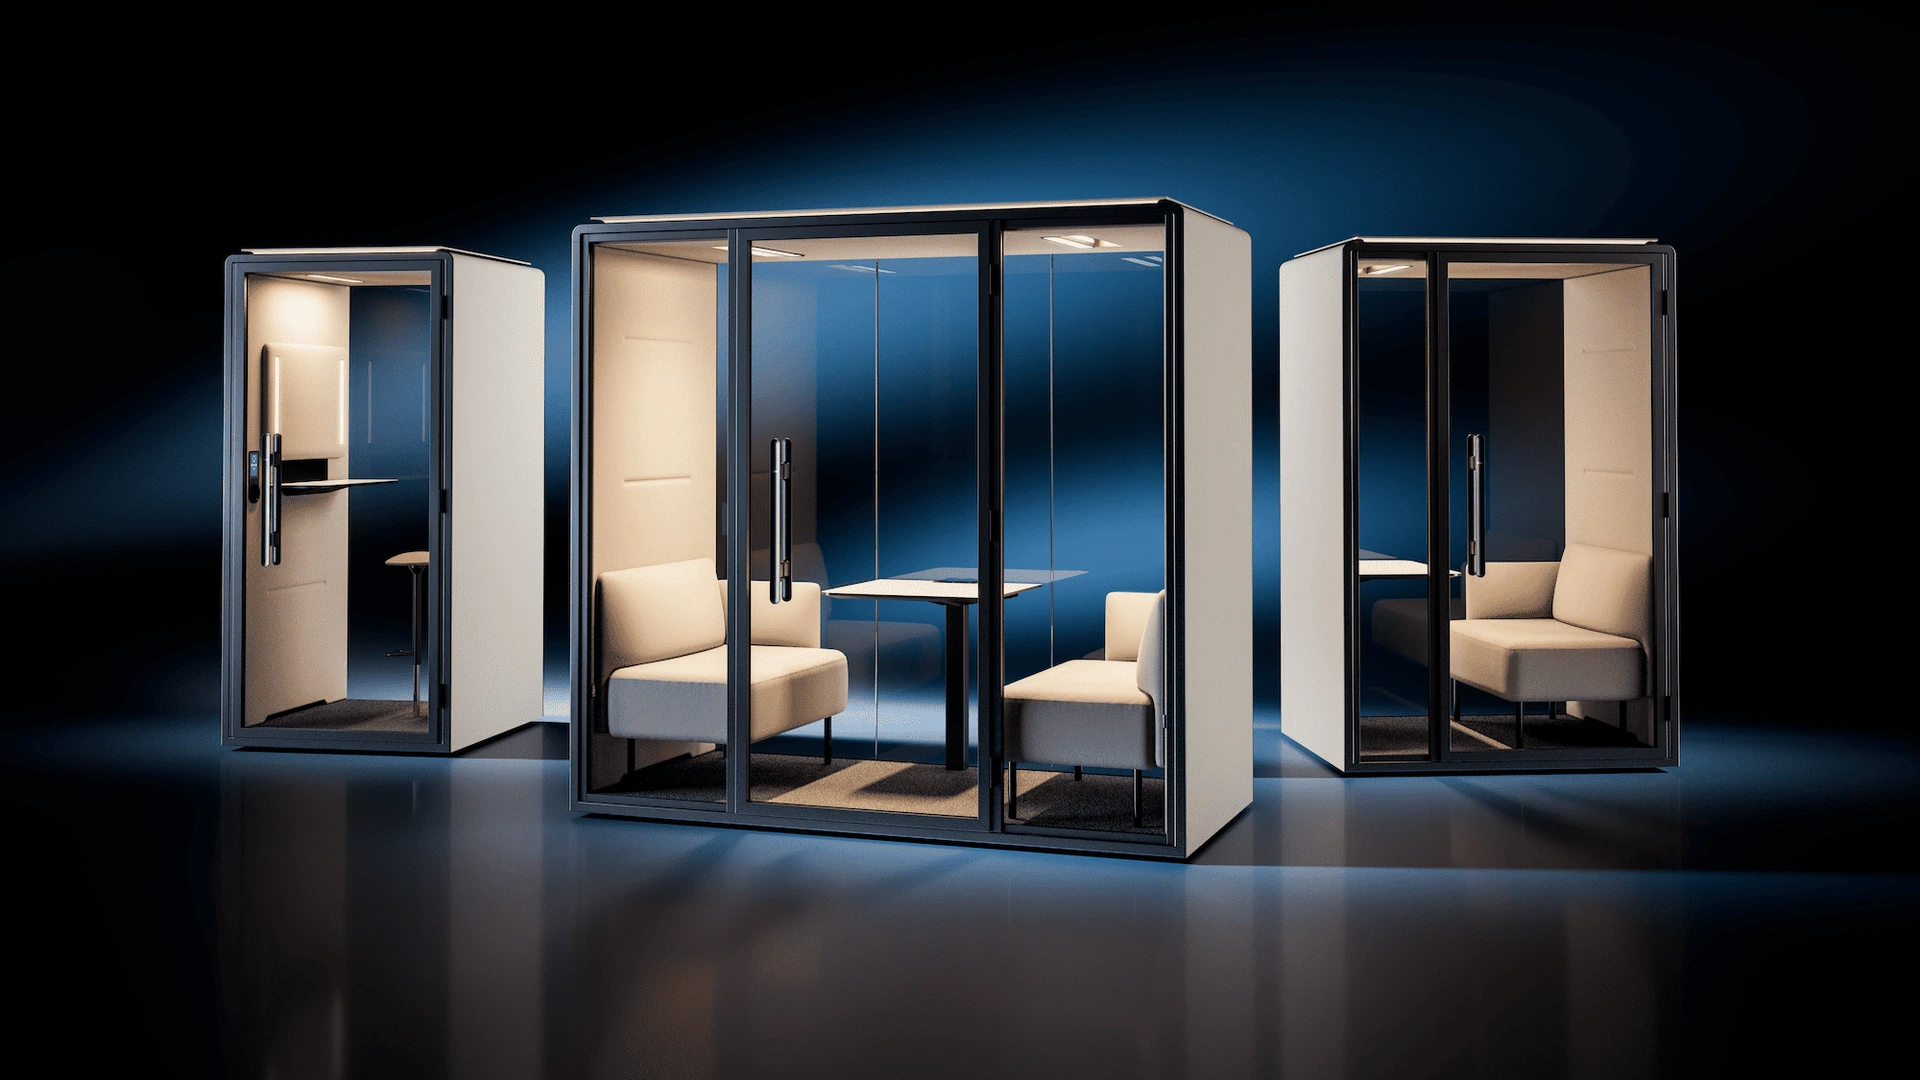
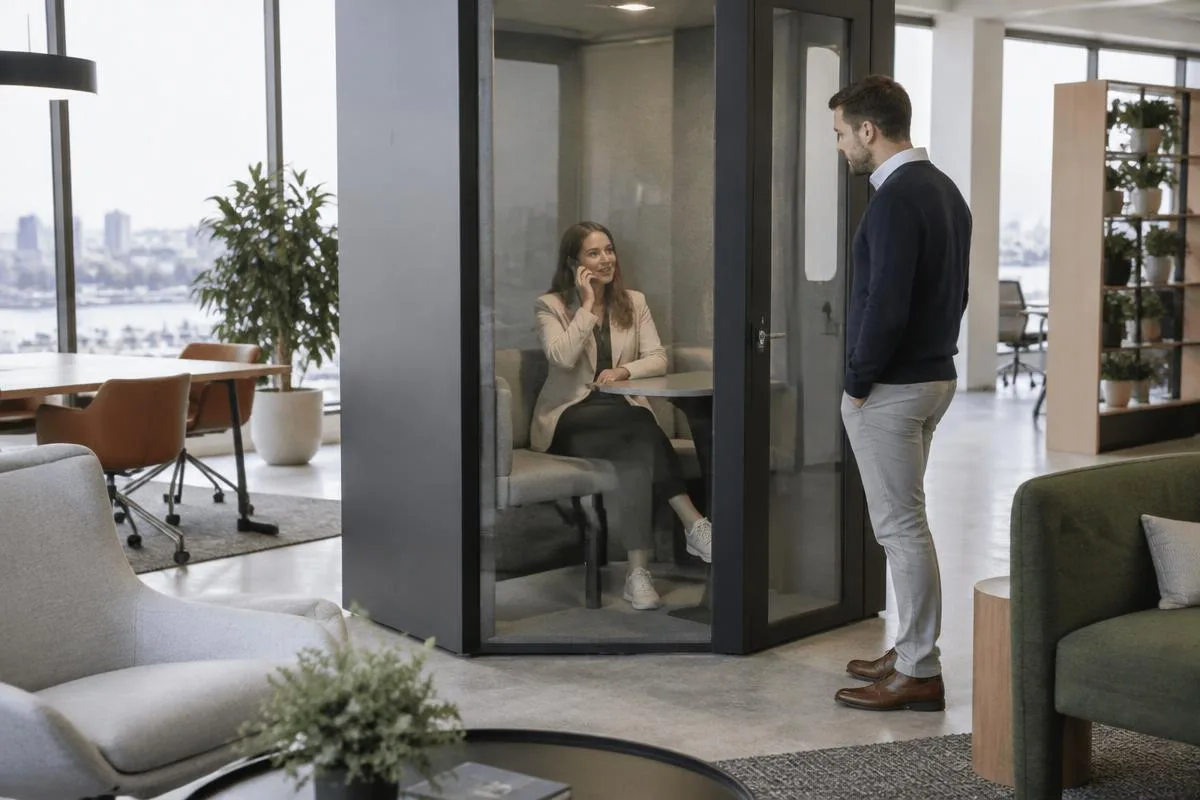
An acoustic booth, also called an acoustic pod or office phone booth, is a factory-built enclosure. Manufacturers such as Framery and Silen design the structure, acoustic materials, ventilation and lighting as one tested product and deliver it ready to install. A drywall meeting room is built on site by a contractor: metal studs, boards, insulation, a door, glazing, ceiling work, electrics and air supply.
That difference drives everything else. A booth is a product with a specification sheet. A drywall room is a construction project, and its result depends on how well each detail is built.
Side-by-side comparison
|
Criterion |
Acoustic booth |
Drywall meeting room |
|
Speech privacy |
Tested as a complete product. Framery smart pods carry a Class A rating under ISO 23351-1, which means a speech level reduction of at least 30 dB. |
Depends on the whole assembly: boards, insulation, sealing, door, glazing and the ceiling junction. Needs a tested design and careful installation. |
|
Time to use |
Delivered and installed as a unit. Made-to-order models follow manufacturer lead times. |
Design, approvals and building work come first. It takes longer to start and longer to finish. |
|
Disruption |
Little building work. Needs a power connection. |
Dust, noise and trades on site while people may still be working. |
|
Capacity |
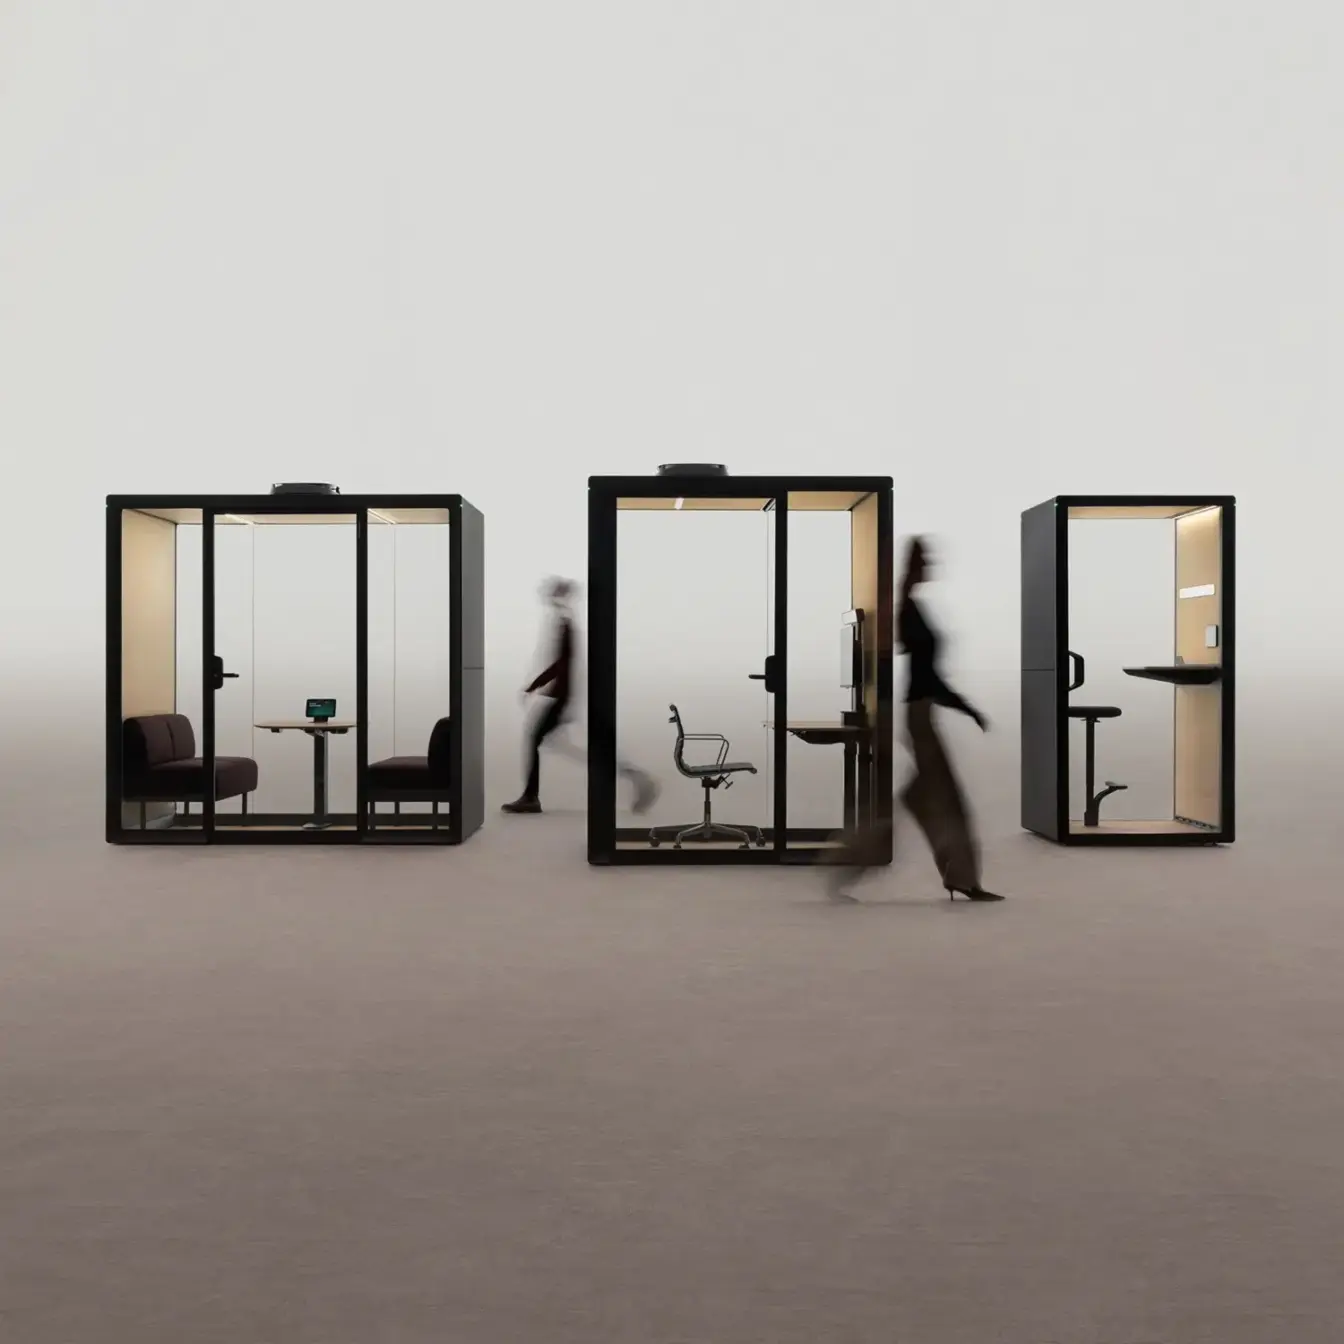
One person up to small meeting groups, depending on the model. |
Any size the floor plate allows. |
|
Ventilation and comfort |
Ventilation and lighting are built into the unit and designed with the acoustic shell. |
Air supply and lighting must be designed into the building systems and kept quiet. |
|
Flexibility |
Modular. Can be relocated. Framery offers an optional movability kit for moving a booth without disassembly. |
Fixed. Changing the layout means more building work. |
|
Design integration |
A visible product with its own look. Works as a feature in the space. |
Can be finished to match any interior, with glass fronts and branding. |
|
Approvals |
Check fire-safety and landlord requirements for your building. Manufacturers supply certification documents. |
Treated as building work. Landlord approval and fire and services requirements apply. |
|
At lease end |
Take it with you or redeploy it. |
Usually stays with the premises. Check your lease for make-good obligations. |
Capacity and relocation options differ by model. Our team can confirm the exact specification of each model we supply.
Acoustics: how to read the numbers
Both options are sold as “soundproof”, which is not a measurement. Ask for the rating and the test standard behind it.
For booths
Framery rates its smart pods Class A under ISO 23351-1. Class A means a speech level reduction (DS,A) of 30 dB or more, measured on the finished product with its door, glass, ventilation and seals. It is designed for confidential conversations and hybrid meetings. It does not make a booth silent: it reduces speech strongly, and the remaining sound is a reason to place booths thoughtfully rather than directly beside a quiet desk.
For drywall rooms
A drywall partition has no single rating. The performance of the room comes from its weakest part. Ask your contractor or designer for the tested rating of the complete system, and for how the door, glazing and ceiling junction will be built and checked.
Where drywall rooms usually leak
- The ceiling void. If the walls stop at a suspended ceiling, sound travels over the top.
- The door. Gaps at the edges and threshold let speech through, and a standard door is weaker than the wall around it.
- Glazing. Glass fronts look good and are often the weakest panel. Thickness and sealing matter.
- Wall junctions. Gaps where the wall meets the floor slab, the facade or a column.
- Services. Cable, pipe and duct openings that are not sealed, and shared ventilation ducts that carry sound between rooms.
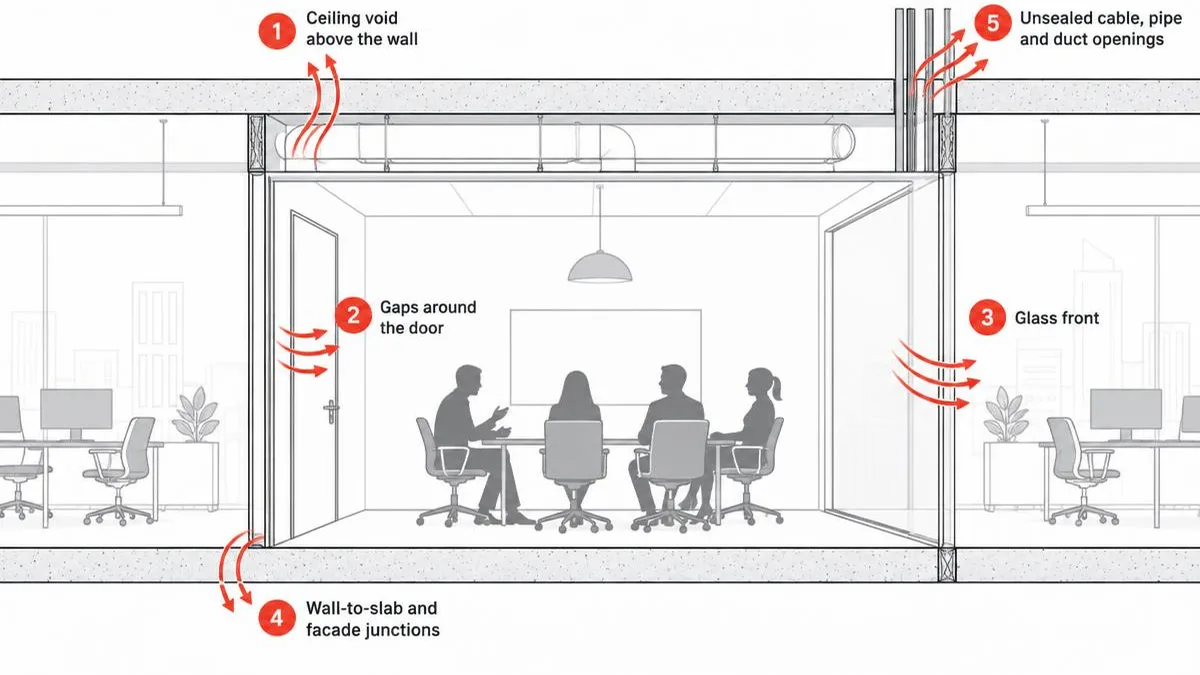
A well-designed drywall room can perform very well. The risk is not the material. It is that many details have to be right, and you often find out only after the room is built.
Cost: compare the whole life, not the price tag
The purchase price is the smallest part of the comparison. Use this checklist to build a like-for-like cost for each option over the period you expect to use the space.
|
Cost item |
Acoustic booth |
Drywall meeting room |
|
Product or construction |
Booth price, depending on model and size. |
Materials and labour for walls, ceiling, door and glazing. |
|
Delivery and installation |
Delivery and installation as scoped in the quote. |
Part of the contractor’s scope. |
|
Electrics and ventilation |
A power connection. Ventilation is built in. |
Lighting, power, air supply and acoustic treatment of ducts. |
|
Design and management |
Layout position and clearances. |
Design fees, contractor management and snagging. |
|
Approvals and fire safety |
Check with the building. Manufacturer certificates support the discussion. |
Building and fire requirements, plus contractor margin. |
|
Disruption |
Short and local. |
Longer. May need out-of-hours work. |
|
Changing your mind |
Move or reconfigure. |
Rebuild. |
|
Lease end |
Take it with you or redeploy it. |
Possible make-good or write-off. |
Then read the result against your plans. If you expect to move, anything you can take with you counts for more. Almaty’s Class A offices were almost fully let in the first quarter of 2026, with roughly 150,000 m² of new space expected across 2026 and 2027 (Yestate). Tenants moving into new buildings leave improvements built into the old space behind, so check what your lease says about restoring the premises.
How to decide
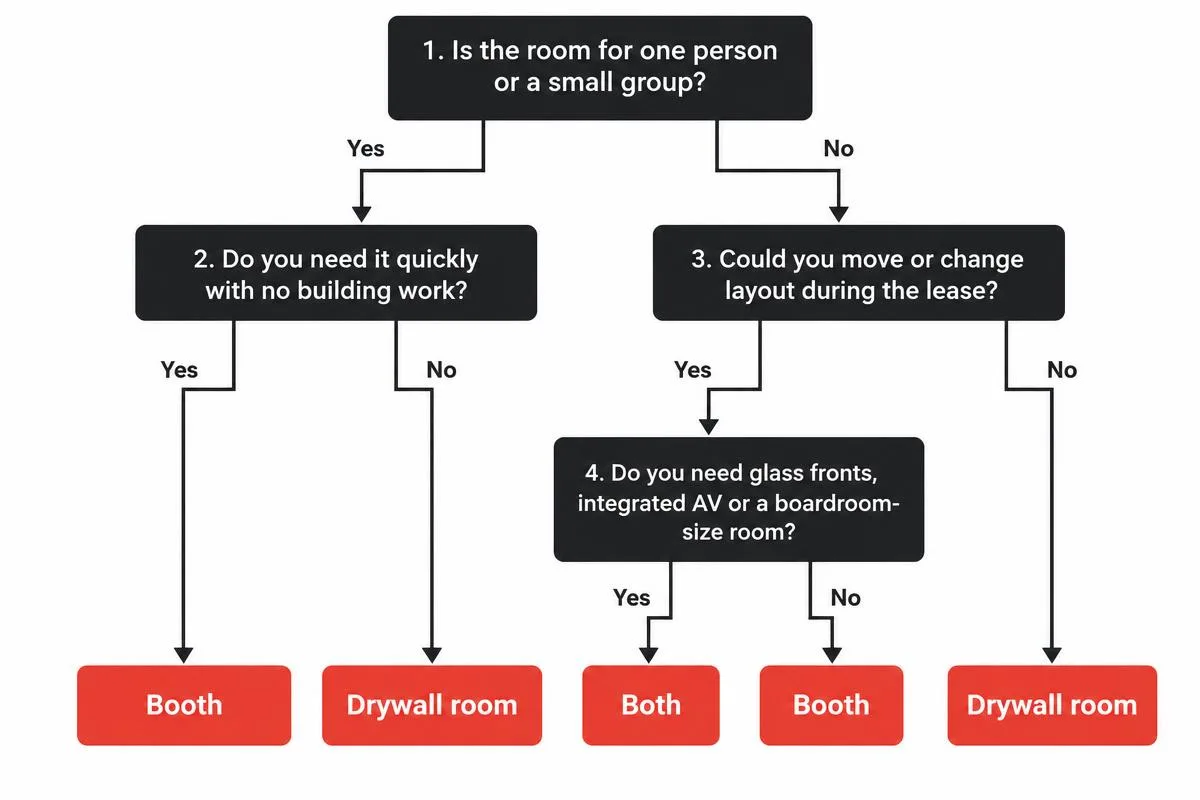
Choose acoustic booths when
- The need is calls, video meetings or focused work for one person or a small group.
- You want a closed space quickly and without building work.
- Your layout will change, or you may move during the lease.
- You want a tested speech privacy rating for the finished unit.
Choose drywall meeting rooms when
- You need a room for larger groups or a boardroom-size space.
- The layout is permanent and the room should match the interior.
- You need glass fronts, integrated AV or specific finishes.
- You can specify and verify a tested acoustic assembly.
Use both when
Most offices of any size do. Booths handle the daily flow of calls and focus time. A few built rooms handle larger meetings. Start by counting demand, not headcount: for one typical week, note how many people take calls at the same time during your busiest hour. That peak, not the number of desks, tells you how many closed spaces you need. Add meeting-room demand separately from your booking data.
Test before you decide
- Ask for the rating and the test standard for the complete unit or assembly, not for one component.
- Listen from outside. One person speaks inside at normal volume while another stands outside with the door closed. You can book an in-person acoustic test with our team.
- Stay inside for several minutes. Ventilation and lighting should stay comfortable.
- Check the certificates: fire, electrical and seismic documentation, and your landlord’s requirements.
For a drywall room, ask how the door, glazing, ceiling junction and openings will be built and tested.
Questions we hear
Not absolutely. Framery smart pods are rated Class A under ISO 23351-1, which means a speech level reduction of at least 30 dB. That reduces speech strongly and keeps conversations confidential in a normal office, but it is not silence.
For one person and small groups, often yes. For larger groups, a built room is usually the better choice. Models range from single-person phone booths to meeting pods for small teams. See the full list on our booths page.
They need a power connection. Ventilation and lighting are built into the unit. Confirm the details for each model before you plan the layout.
Booths are modular and can be relocated. Framery offers an optional movability kit for moving a booth without taking it apart. Ask us which options apply to the model you choose.
Check your lease and building rules before you order. We can provide the manufacturer’s certification documents to support the conversation.
We supply Framery and Silen booths in Kazakhstan and the CIS.
NEXT STEP
Plan the quiet spaces in your office
Send us your floor plan and your peak call demand, and we will recommend a mix of booths and meeting rooms. Or test a booth with our team in Almaty. We give a fixed quote within 48 hours.
Related reading
- Open-plan office noise: 7 practical ways to improve focus and privacy
- How to plan an office for 100, 200 and 500 people
- Office design brief template