
One colleague takes a call. Another explains a task to the team. A printer starts behind the desks, and a meeting runs longer than expected. In an open office, each sound can feel small on its own. Together, they make it harder for people to concentrate.
The answer begins with understanding what kind of noise is causing the problem. Some offices suffer from voices travelling across the floor. Others have a long echo, calls taken beside colleagues who need to focus, or too few places for private conversations. Each issue needs a different response.
For companies planning an office in Kazakhstan, noise should be part of the space brief from the beginning. Layout, circulation, surfaces, meeting rooms and acoustic booths work together. Buying a booth can help with a clear use case, but it cannot correct every issue in the surrounding office.
First, identify the kind of noise you need to solve
Before buying acoustic products, walk through the office at its busiest time. Ask people where they lose concentration, where private conversations feel exposed and which sounds travel the furthest. Observe the route between desks, meeting rooms, printers, pantry areas and entrances.
It helps to separate three common problems:
- Reverberation: sound reflects around a room and makes speech feel harder to follow.
- Distraction: a nearby voice or repeated activity interrupts a task, even when the room does not sound especially loud overall.
- Privacy: a conversation can be overheard, or the speaker can disturb colleagues who are trying to work.
These problems overlap, but they are not identical. Absorptive surfaces help manage reflections inside a space. Enclosed rooms and acoustic booths serve a different purpose when people need a more private place for a call or discussion. Good planning starts by matching the intervention to the problem.
7 ways to improve open-plan office acoustics
1. Map the noisy activities before moving desks
Start with an activity map. Mark the places where people take frequent calls, hold quick team discussions, meet visitors, use shared equipment or need sustained focus. If possible, observe the floor during a normal busy period rather than relying only on a quiet site visit.
Ask employees for specific examples: “I lose focus when calls happen behind my chair” gives the project team a location and a cause to investigate. “The office is too loud” describes a feeling, but it does not yet indicate which layout change is likely to help.
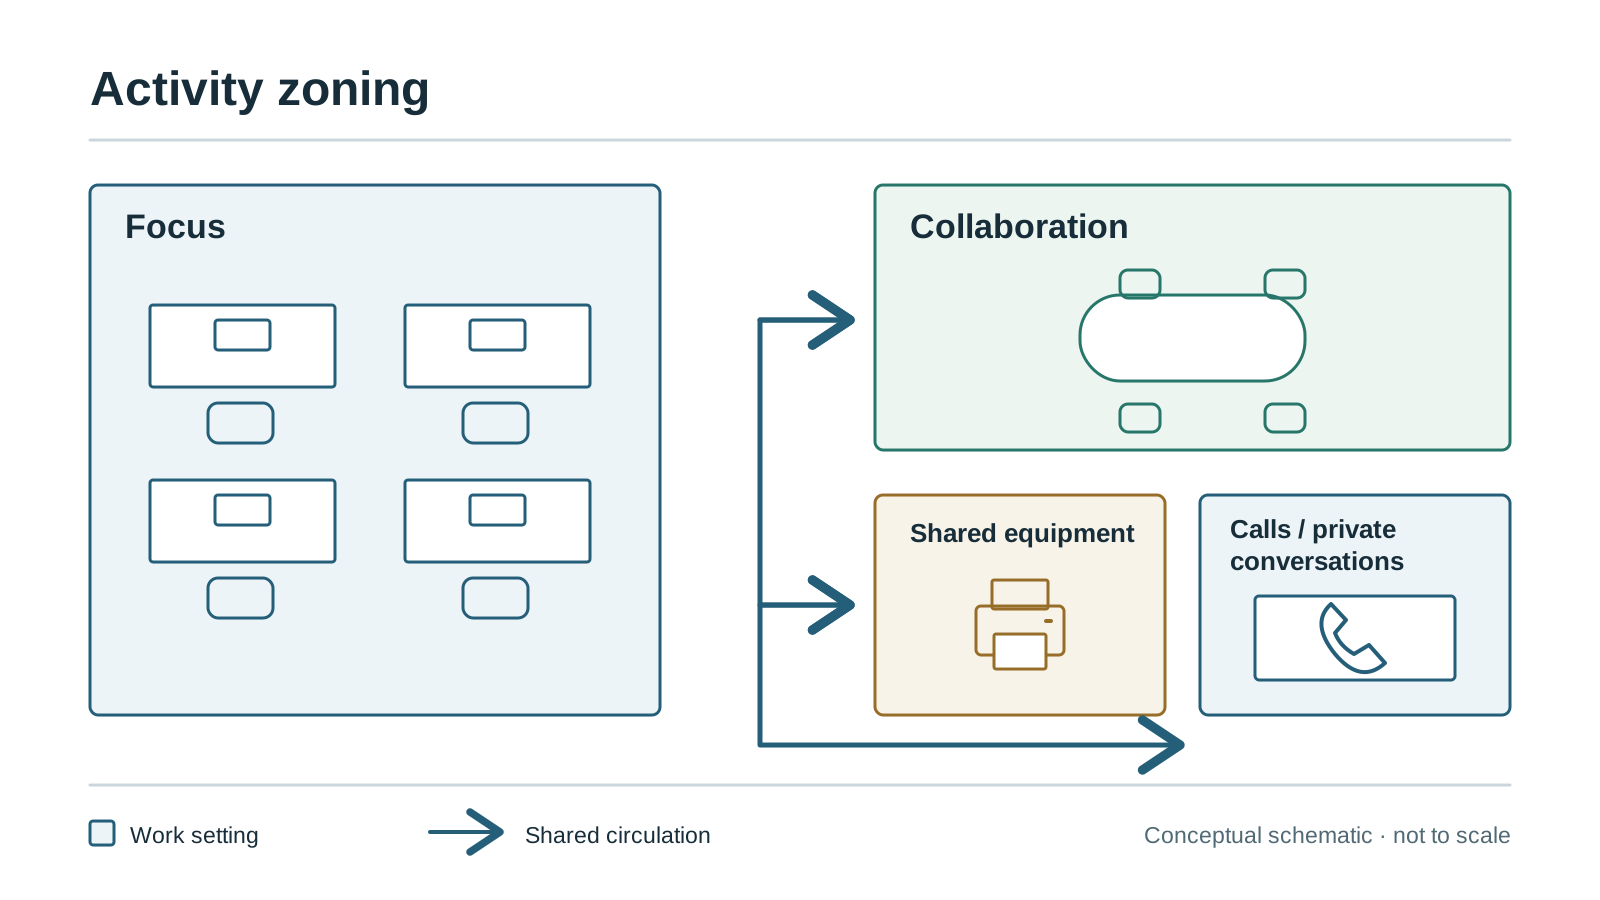
2. Separate work by activity, not by department name alone
Place compatible activities near each other. Collaborative teams may benefit from being close to project rooms and writable surfaces. Roles that regularly handle sensitive information may need more enclosed settings. Quiet work areas should be protected from repeated through-traffic and informal conversations.
The aim is to give people choice. An employee should know where to go for focused work, a quick discussion, a longer meeting and a confidential call. Office Design’s Living Office workplace strategy describes a mix of settings for focus, collaboration, meetings and connection. Use the principle to build a space programme suited to your organisation, rather than copying a preset layout.
3. Rethink circulation and shared equipment
A printer, coffee point or frequently used storage area creates movement as well as sound. If these are placed beside a focus-heavy team, interruptions become part of the working day. During planning, review the path people take to reach these shared facilities and look at what happens when several colleagues use them at once.
Where the site allows it, place high-traffic functions along natural circulation routes and away from areas intended for concentration. Consider whether a quick chat point can sit beside a collaboration area, instead of becoming an informal meeting spot between workstation rows.
4. Treat reverberation with suitable acoustic surfaces
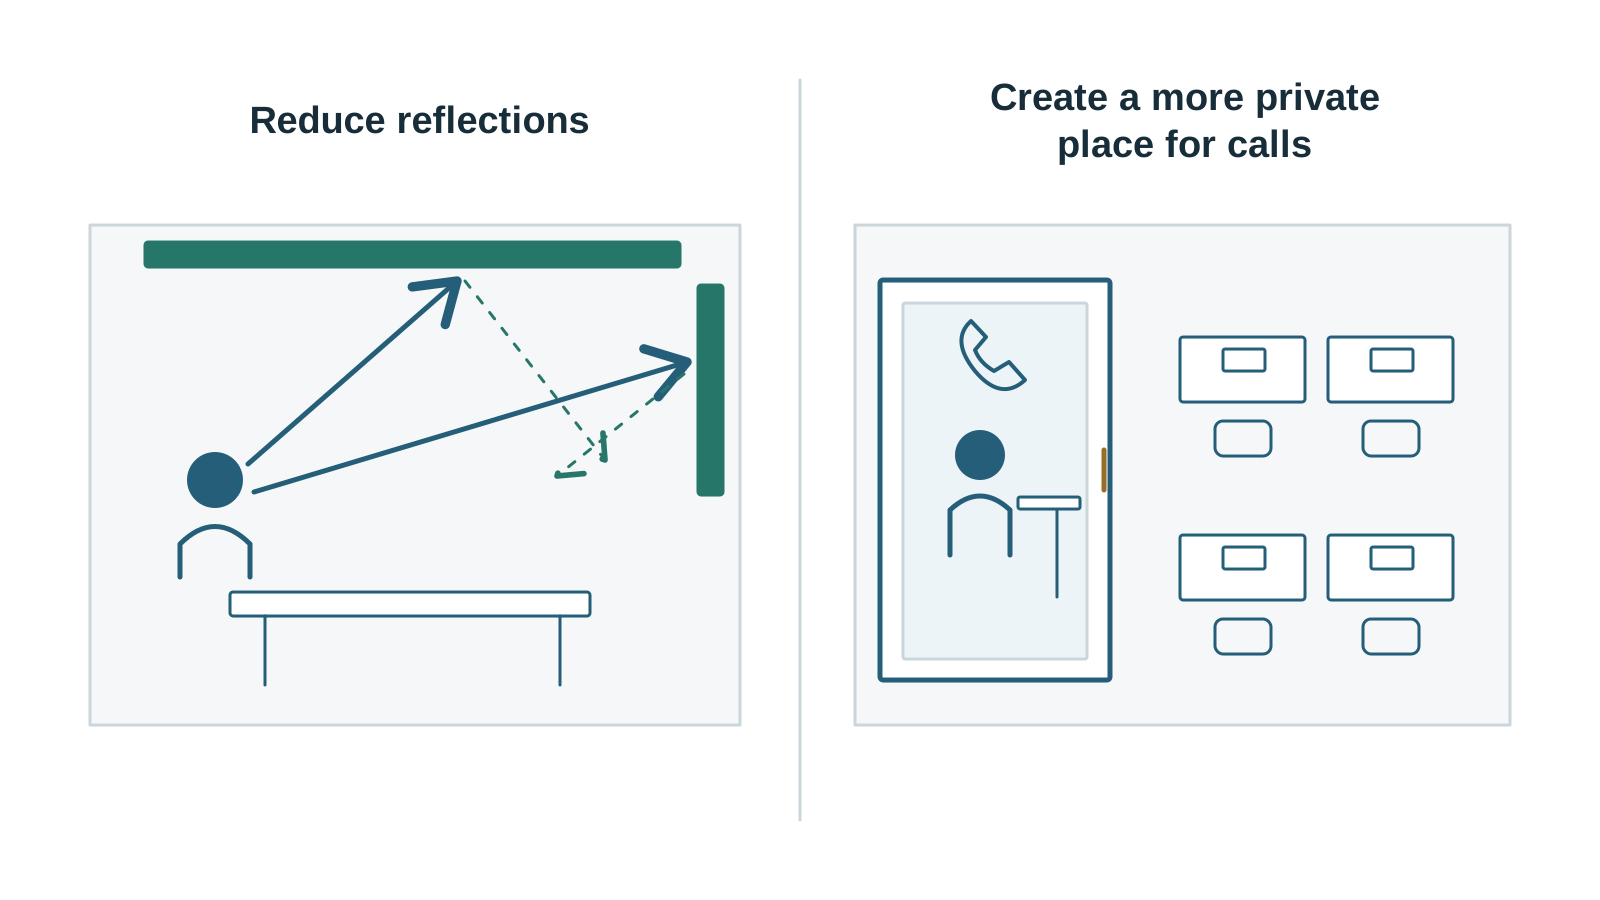
Hard surfaces can reflect sound around a room. In some spaces, appropriate sound-absorbing ceiling or wall treatments, screens and soft furnishings can help control reflections. The best choice depends on the room, existing finishes, fire and maintenance requirements, and the type of sound you are trying to manage.
Ask an experienced acoustic or interior-design professional to assess the space before specifying treatment. A decorative panel is not automatically an acoustic solution, and a treatment that improves reverberation inside a room does not necessarily prevent speech from travelling between rooms. Be clear about which result the specification is intended to achieve.
5. Give calls and confidential conversations a proper place
If calls happen constantly at desks, the problem affects both the person speaking and colleagues nearby. Create a clear route for longer calls, video meetings and conversations involving confidential information. Depending on demand and site conditions, the solution may be a small enclosed room, a meeting room with the right capacity, or an individual acoustic booth.
Make the rule simple and easy to follow. People should know which spaces are available, what type of conversation belongs there and how to reserve a room when required. A solution people cannot find or access will not change daily behaviour.
6. Choose acoustic booths around real demand
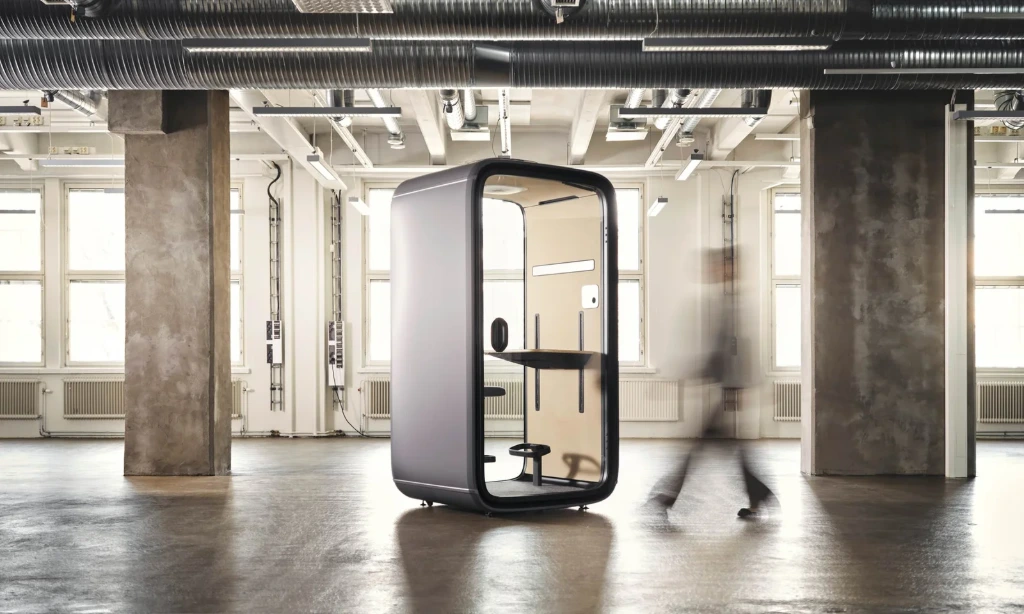
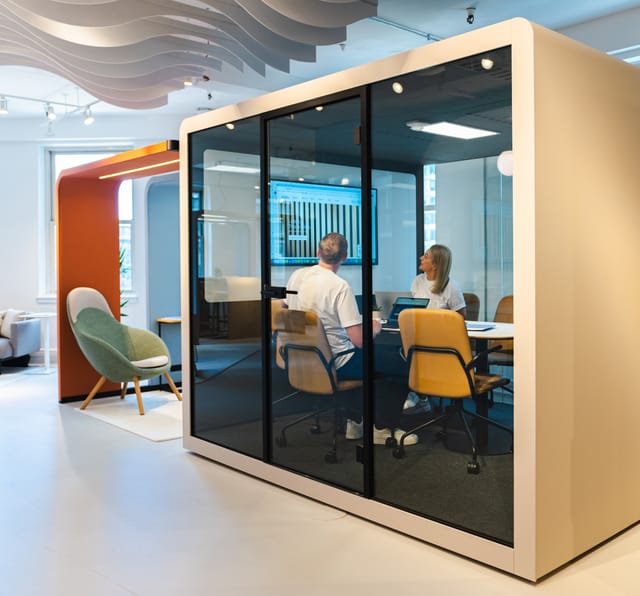
An office phone booth or acoustic pod can provide a dedicated setting for a private call or focused individual work. Larger pods can support small meetings, depending on the model. Before selecting one, document who will use it, how often, for what activities and for how long.
Check the manufacturer’s specifications for the exact model. Review intended capacity, door clearance, ventilation, lighting, power, connectivity, accessibility, installation requirements and how the unit will be maintained. Ask how sound reduction is tested and what the published figures mean. Different manufacturers and models should be compared on like-for-like documentation.
A booth is one layer in a workplace plan. It should be positioned where people can reach it without walking through a quiet zone, and it needs enough surrounding space to work in practice. Avoid promising a completely silent office: performance depends on the product, installation, surrounding environment and the task taking place inside.
Explore Office Design’s Framery and Silen acoustic booths to review the available workplace options. Use the product specification and a real-world demonstration to evaluate what fits your office.
7. Agree on practical team rules and review the result
Layout and products work best when the rules match the space. Set expectations for calls at desks, impromptu discussions, room booking, shared spaces and quiet periods. Keep them realistic; a policy that prevents normal teamwork will be ignored.
After changes are made, review the office during a busy period. Ask the teams who reported the problem whether interruptions have become less frequent, whether private spaces are easy to access and whether new bottlenecks have appeared. Keep a short list of remaining issues and decide who will address them.
Quick guide: match the intervention to the problem
|
What people report |
What to investigate first |
Possible response |
|
Speech echoes around a large room |
Hard surfaces, ceiling height, room shape and existing finishes. |
Ask an acoustic professional to assess appropriate absorptive treatment. |
|
Calls interrupt people at nearby desks |
Where calls happen, call frequency and the availability of private settings. |
Create call areas, small rooms or correctly specified individual booths. |
|
Noise follows the path to the printer or pantry |
Circulation routes and placement of shared facilities. |
Move or buffer shared equipment where the floor plan allows. |
|
Teams interrupt one another during collaboration |
Team adjacencies, meeting-room access and informal discussion points. |
Separate focus and collaboration settings and give teams a suitable place to talk. |
|
Confidential conversations can be overheard |
Room enclosure, door position, adjacency and the required level of speech privacy. |
Evaluate an enclosed room or a pod with documented performance appropriate to the use case. |
How to brief your workplace designer about noise
Include acoustic needs in the office design brief. Record the types of work that require concentration, the number and type of calls, recurring noise sources, sensitive conversations, the existing ceiling and wall finishes, and the locations where interruptions happen. Add photos or a marked-up plan if they help explain the issue.
You can also identify whether the problem is mainly a layout issue, a room-acoustic issue or a privacy issue that requires enclosure. When you are ready to discuss the wider office, review Office Design’s workplace solutions and the Framery and Silen booth range.
Frequently asked questions
Start by identifying the source and type of noise. Then review activity zoning, circulation, shared equipment placement, reverberation, the availability of private call spaces and team rules. Choose a response for the specific problem rather than relying on one product.
Panels designed to absorb sound can help manage reflections within a room. They do not automatically provide speech privacy between work areas. Where conversations must be private, assess room enclosure and suitable acoustic separation.
Booths can provide a more enclosed place for calls or focused work when the model fits the task. They do not remove noise caused by poor layout, excessive reverberation or shared equipment. Plan them as one part of a broader workplace response.
There is no reliable number based on headcount alone. Map how many people need private calls at the same time, the typical duration of use, team schedules and other available rooms. Review demand after occupation and adjust the plan if necessary.
No. The experience depends on the work activities, layout, room acoustics, density, behaviour and availability of alternative settings. An effective plan gives people an appropriate place for focus, discussion, meetings and private calls.
A quieter office starts with a better brief
Noise complaints often point to a mismatch between the work people need to do and the settings available to them. Map the activities, separate competing needs, assess the room acoustics and create an accessible place for private calls. Then review the result with the people who use the office every day.
Office Design Project can help organisations in Kazakhstan plan workplace settings and furniture around the work the office needs to support. Start with the workplace solutions overview or review the Framery and Silen acoustic booths for dedicated call and privacy options.