
“We need a modern office” is a reasonable starting thought. It is not enough to guide a real project. A facilities manager may be thinking about capacity and circulation. HR may be focused on employee experience. IT needs reliable power, network coverage and meeting-room technology. Leadership wants a workplace that reflects the company and supports the way teams operate. All of those requirements belong in the brief.
Use the template below to organise those conversations before you meet an office interior design team. It is designed for companies in Kazakhstan, including local businesses and international organisations that need clear responsibilities, written specifications and a controlled approval process.
What is an office design brief?
An office design brief is a written summary of the business goals, people, activities, site conditions, technical needs and decisions that will guide workplace design. It gives the design team a shared reference point and helps the client compare proposals against the same requirements.
A useful brief records what is known, what still needs checking and who has authority to approve a decision. It can be refined as drawings and site information become available. The goal is to make assumptions visible before they create avoidable changes to time or scope.
Before you begin: gather the people who know the work
Invite a small working group that represents how the office will be used and managed. Depending on the organisation, this may include leadership, facilities, HR, IT, security, procurement, an office manager and representatives from teams with different work patterns. One person should own the brief and keep the latest version in one place.
Ask each team to describe a typical day, a busy day and the situations that currently cause friction. Concrete examples are more useful than broad preferences. “Our analysts need two uninterrupted hours for concentrated work” is easier to design around than “we want a comfortable office.”
Turn a general preference into a usable brief
|
Starting request |
A more useful direction for the design team |
|
“We want a modern, premium open-plan office with good meeting rooms.” |
“Our Finance and Operations teams need long periods of concentration, frequent internal calls and recurring project meetings. Keep visitors separate from secure work areas, provide private places for confidential calls, and show support spaces on the layout. Facilities owns the brief; IT approves network and AV; HR reviews the work settings; leadership approves the final plan.” |
This is an illustrative example, not a description of a specific Office Design client. The improvement is practical: the team can see what people do, which settings they need and how decisions will be approved.
The office design brief template
Copy these sections into your project document. Complete what you know, mark open questions and assign an owner to each item that needs confirmation.
1. Project overview
|
Field |
What to record |
|
Company and business unit |
Legal or trading name, industry, main office location and any group or regional workplace standards that apply. |
|
Project type |
New office, relocation, refurbishment of an existing workplace, expansion, consolidation or a phased change. |
|
Site status |
Lease signed, site shortlisted, existing office occupied or building handover pending. Attach the current floor plan if available. |
|
Target dates |
Required move-in date, date the space must be ready for IT and furniture installation, and any immovable business milestones. |
|
Project owner |
One accountable person for decisions, communication and coordination across departments. |
|
Decision-makers |
Who approves the layout, workplace standard, product specification, technical requirements and final handover? |
2. Business goals and measures of success
Write down why the project is happening. The goal may be to bring teams together after a period of growth, support a new operating model, create more confidential meeting space, represent a regional headquarters, improve the visitor experience or make better use of an existing floor.
Choose a short set of observable outcomes. For example, people can find an appropriate place for a private call, teams can meet without occupying the largest conference room, visitors can reach reception easily, and facilities staff can maintain a consistent furniture standard. If you intend to measure results, define the baseline and the method before the move.
3. People, attendance and work patterns
Headcount is necessary, but it is only one part of the picture. Record how many people are expected to be on site at the same time, which teams work together and whether attendance changes by day, season or shift.
- Current headcount and expected changes during the planning period.
- Peak on-site attendance by team, including employees, contractors and regular visitors where relevant.
- Roles that need sustained concentration, frequent calls, confidential conversations or close collaboration.
- Teams that share information often and teams that need separation for privacy or operational reasons.
- Accessibility, ergonomic or other individual workplace requirements that should be handled respectfully and confidentially.
For a headcount-led layout, use the separate office planning guide for 100, 200 and 500 people. This brief should capture your organisation’s requirements; the planning guide helps you think through the space mix.
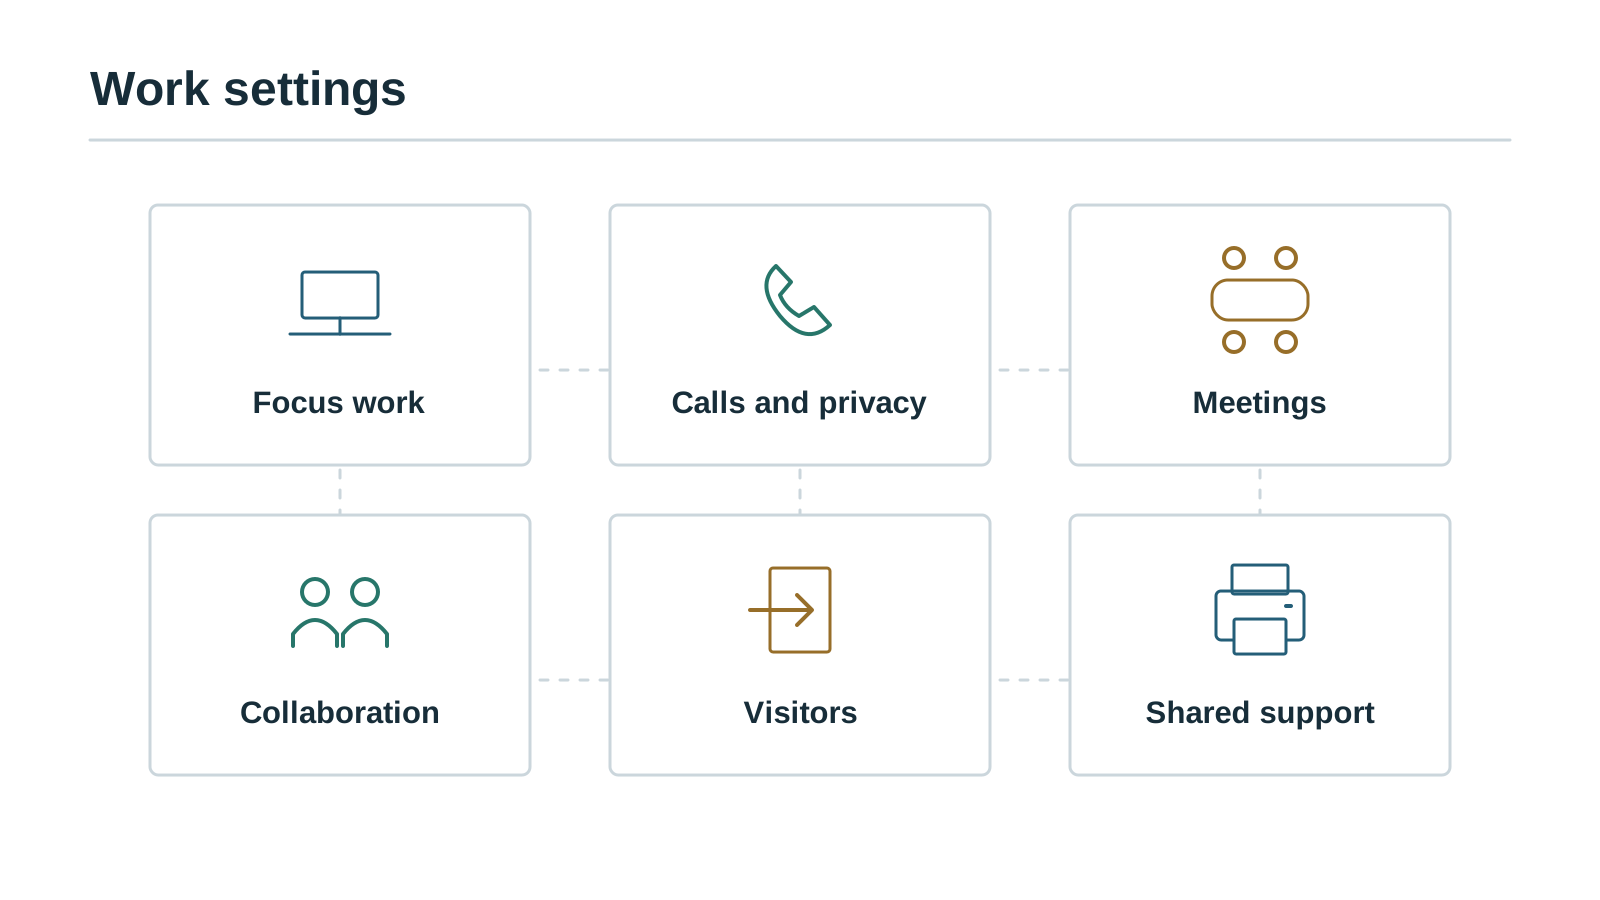
4. List the work settings the office must support
Describe activities before naming furniture. A desk, booth or meeting table is useful only when it serves a real task. Mark each setting as essential, desirable or still to be assessed.
|
Work setting |
Questions for the brief |
|
Individual work |
Which roles need assigned workstations? Which need quiet focus? Do teams need monitor arms, docking, storage or other standard equipment? |
|
Calls and video meetings |
How many people regularly take calls at the same time? Are conversations confidential? Should calls happen at desks, in small rooms or in acoustic booths? |
|
Team meetings |
What meeting sizes occur in practice? Which rooms need video conferencing, presentation capability or privacy? |
|
Collaboration and workshops |
Do teams need writable surfaces, movable furniture, project tables or informal areas for short discussions? |
|
Executive and client-facing areas |
Which conversations require privacy? What should clients experience from arrival to meeting departure? |
|
Shared support |
Where should printing, storage, lockers, pantry facilities, supplies and IT support sit so they do not interrupt focus areas? |
|
Reception and visitors |
How are visitors welcomed, registered, hosted and directed through the office? |
The Living Office workplace strategy is a useful reference for thinking about different settings for focus, collaboration, meetings and connection. Select the combination that fits your people and activities; a brief should describe your needs rather than copy a generic layout.
5. Site information and building constraints
A design team can only work reliably with the information available. Provide the latest floor plan and clearly identify whether it has been measured or supplied by the landlord. Flag anything that still needs a site survey.
- Floor plan, usable area information and known measurements, with the source and date noted.
- Columns, windows, entrances, fixed walls and any restrictions on changing the building fabric.
- Existing power, data, Wi-Fi, lighting, heating, ventilation and air-conditioning information where available.
- Building access, loading and delivery rules, lift dimensions, permitted working hours and installation restrictions.
- Known fire-safety, egress, accessibility, security and building-management requirements that the appropriate specialists must validate.
- Photographs of the current site and a list of conditions that may change before occupation.
If a detail is uncertain, label it “to verify.” A marked-up drawing with open questions is more useful than an outdated plan presented as final.
6. Technology, services and operational requirements
Ask IT and facilities to review the brief together. Their needs often affect the layout early: power and network points, meeting-room AV, device storage, access control, printing, support spaces and the location of equipment that produces noise or heat. Record who supplies, installs and tests each system.
Where one supplier is not responsible for everything, list the interfaces clearly. The brief should say who coordinates with the landlord, IT contractor, moving company, furniture supplier and any other project partner. This is especially important when the workplace opens on a fixed date or work must happen in phases.
7. Workplace identity, furniture and standards
Describe the environment the organisation wants to create in practical terms. Share approved brand colours, design guidelines, materials to avoid, examples the leadership team likes and any group-wide standards that must be followed. Explain why an example works: privacy, durability, maintainability, comfort, visitor impression or consistency with other offices.
If the company already has an approved furniture standard, attach its specification. If a standard is still being developed, mark that as an open decision. For branded or ergonomic products, state the use case and required features. Keep product preferences separate from non-negotiable requirements so the team can evaluate suitable options clearly.
8. Procurement, approvals and handover
A good brief records the way the organisation will make decisions. Include procurement steps, required supplier documents, technical submittals, warranty expectations, who signs off samples or drawings, how changes are approved and what evidence is needed at handover.
- Tender or vendor-selection requirements and required documentation.
- Approval sequence for layout, furniture specification, finishes and technical coordination.
- Who can approve a change and how that decision is recorded.
- Required product warranties, care information, spare-part or after-sales expectations.
- Handover checklist: installed items, defects, keys and access, technical tests, documentation and support contact.
If you are comparing workplace partners, use the same scope and requirements for each provider. The 15-question office fit-out partner checklist can help your team structure that evaluation.
9. Decide how you will judge the finished workplace
Write acceptance criteria that people can check. Examples include completed settings from the approved plan, functioning meeting-room technology, clear routes to shared facilities, the agreed workstation specification, documented defects and an agreed process for resolving them. When you want to track employee feedback or workplace performance later, define the questions and collection method now.
A copy-and-paste office design brief
Use this short version to start the document you will share with your design partner. Add a response beneath each line and mark unresolved information clearly.
|
Brief field |
Your response |
|
Company, industry and site location |
[Complete] |
|
Project type and reason for the project |
[Complete] |
|
Required occupation date and key milestones |
[Complete] |
|
Current headcount and expected peak attendance |
[Complete] |
|
Teams, work patterns and special requirements |
[Complete] |
|
Required work settings and meeting types |
[Complete] |
|
Known site constraints and plan version |
[Attach files / list open questions] |
|
IT, AV, access, power and building requirements |
[Identify owner for each system] |
|
Brand guidance and workplace standards |
[Attach documents / note pending approval] |
|
Procurement steps and approval owners |
[Complete] |
|
Warranty, handover and after-sales requirements |
[Complete] |
|
Open questions, owner and deadline |
[Add one line per open question] |
Files to send with the brief
- Current floor plan with source, date and measurement status.
- Site photographs and any known building or landlord requirements.
- Team list with headcount and peak attendance assumptions.
- Existing workplace standards, brand guidelines and furniture specifications.
- IT, AV, security and facilities requirements.
- Reference images with a short explanation of what the team likes about each one.
- Decision-maker list, approval steps and target dates.
Common briefing mistakes to avoid
Starting with mood boards alone. Images can explain a visual preference, but the team still needs to know how people work, what the site allows and which decisions are fixed.
Treating headcount as the full space plan. Two teams of the same size can need different settings because their work patterns, calls and meeting rhythms differ.
Leaving technical requirements until after the layout is approved. Network points, AV, access, ventilation and building rules can affect furniture positions and room arrangements.
Keeping decisions informal. Record the person who approves a drawing, a product substitution or a change in scope. It is easier to resolve a question when the agreed version is visible to everyone.
Assuming every supplier owns the same scope. Ask each partner to state what is included, what is excluded and who coordinates dependencies with other parties.
How Office Design can use your brief
Office Design Project works with organisations in Kazakhstan on workplace planning, furniture specification, delivery and installation. A structured brief helps the team understand the business requirements before discussing the most appropriate settings, products and delivery sequence.
You can review the workplace solutions offered by Office Design and explore completed workplace projects to see how a brief can translate into a real office environment. Use those examples for context, then explain what is specific to your organisation.
Frequently asked questions
Include the business goal, site and target dates, current and expected headcount, work patterns, required work settings, technical constraints, brand standards, procurement and approval process, and handover requirements. Attach the current floor plan and mark uncertain information.
One project owner should coordinate it, with input from leadership, facilities, HR, IT, procurement and the teams that will use the office. The design partner can help clarify requirements, but the client should own business priorities and approvals.
Prepare an initial brief before comparing design proposals or approving a layout. Update it when a site survey, building information or internal decision changes the requirements. Early, documented decisions give the project team a more dependable starting point.
No. Share the most recent plan available, explain whether it is measured or preliminary, and list questions that still need verification. The designer can identify which information is required before a layout can be confirmed.
Yes, provided it identifies the required deliverables and responsibilities at each stage. State who owns design approvals, furniture specifications, technical coordination, delivery, installation, inspection and handover. Confirm any work handled by separate contractors.
A clear brief makes the first meeting more useful. Bring the right people, attach the site information you have and write down the questions that still need an answer. From there, the design team can turn your organisation’s requirements into a workplace plan that everyone can review and approve.