
SCOPE OF THIS GUIDE
This guide covers planning, furniture specification, procurement, delivery and installation. Building works such as partitions, ceilings and electrical or mechanical services are normally run by a contractor on a parallel timeline. We point out where the two timelines meet.
THE SHORT ANSWER
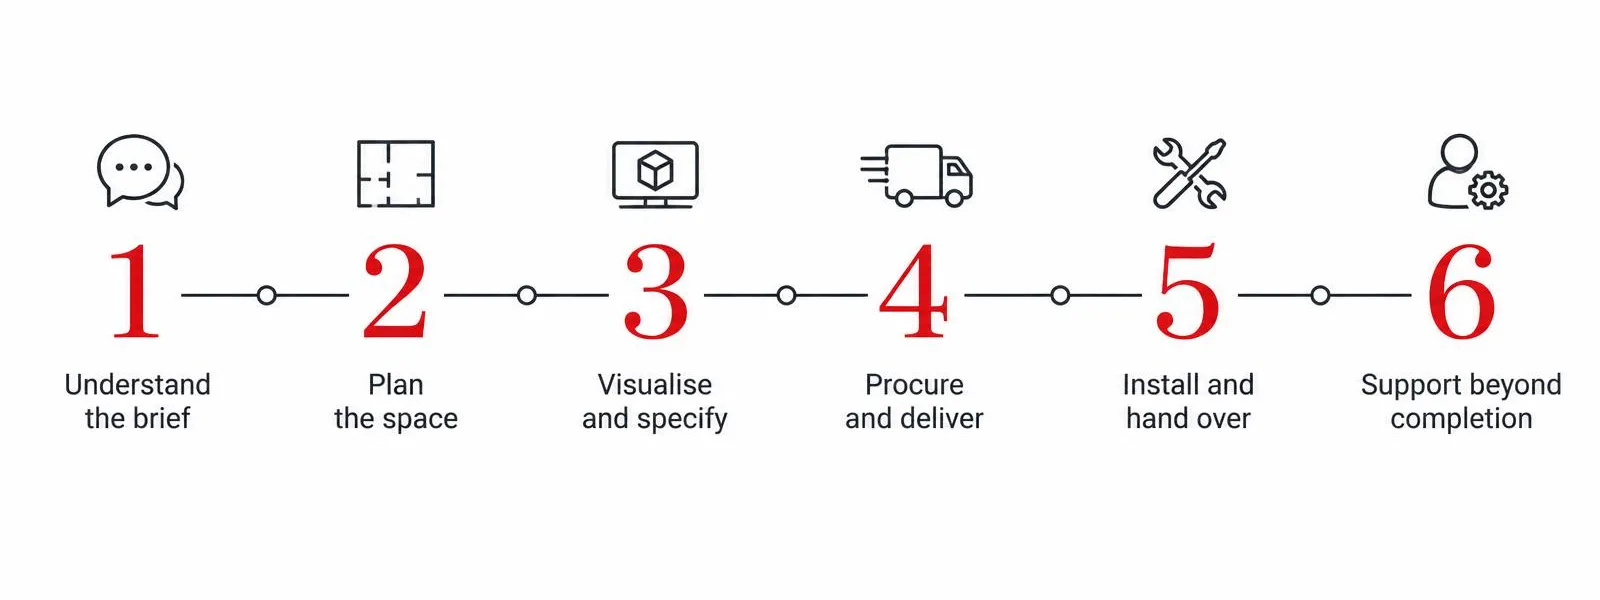
- Six stages: understand the brief, plan the space, visualise and specify, procure and deliver, install and hand over, then support after completion.
- Procurement sets your schedule. Made-to-order furniture takes 60 to 120 days to produce, depending on the configuration, so the specification must be approved early.
- The decisions that matter most come first: headcount, budget range, the types of space you need and your move-in date.
- One accountable partner for design, furniture, delivery and installation means fewer handovers where things get lost.
|
Stage |
What happens |
You receive |
Typical sign-off |
|
1. Understand the brief |
Workshop on your team, work styles, budget, timeline and goals. Site survey. |
An agreed brief and scope |
CEO or COO, facilities |
|
2. Plan the space |
Headcount planning, test fits, zoning and furniture layouts. |
Space plan options |
COO or facilities, HR |
|
3. Visualise and specify |
3D visualisation, finishes, furniture specification and budget alternatives. |
Priced specification and 3D views |
CFO, CEO, procurement |
|
4. Procure and deliver |
Ordering, manufacturing, logistics, customs coordination and warehousing. |
Delivery schedule |
Procurement, facilities |
|
5. Install and hand over |
Installation windows, on-site quality checks, snagging and handover. |
Finished workplace, closed snag list |
Facilities |
|
6. Support beyond completion |
Warranty coordination, adjustments, replacement parts and later changes. |
A named service contact |
Facilities, HR |
Sign-off roles vary by organisation. Use the column as a starting point for your own approvals list.
Stage 1: Understand the brief
Everything downstream depends on this stage. We learn about your team, your workplace requirements, your budget and your timeline, and we survey the site. The most common gap is not missing information but missing agreement: HR, facilities and finance often hold different assumptions about headcount, desk sharing and budget.
- You provide: headcount now and in two to three years, how teams work (focus, collaboration, client meetings), a budget range, the target move-in date and building details such as lease terms, floor plate and access hours.
- You receive: a written brief and scope that every stakeholder has signed.
- Decision: who is the single decision-maker for the project, and what is the budget envelope?
Not sure what to prepare? Our office design brief template lists it all.
Stage 2: Plan the space
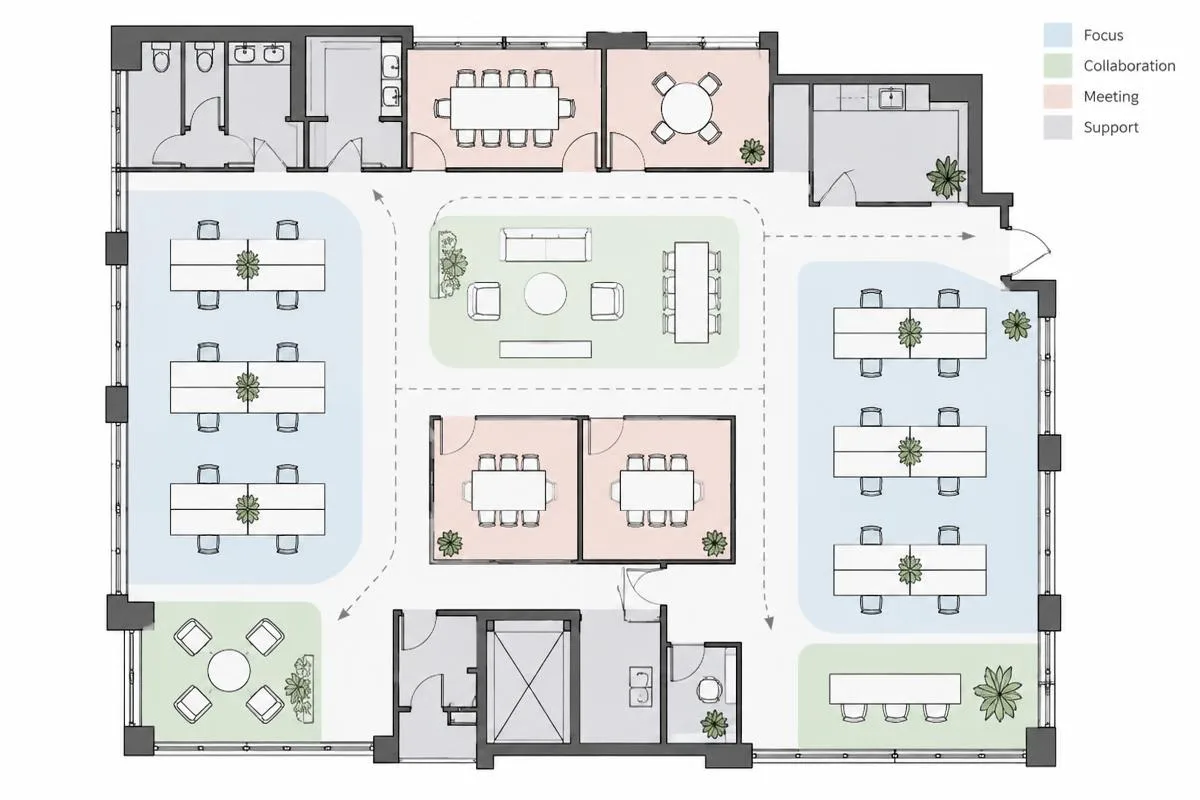
We turn the brief into layouts: headcount planning, test fits on your floor plate, workspace zoning, space use and furniture layouts, including room to grow. This is where the mix of open-plan areas, private offices and meeting rooms is settled. For sizing logic, see our guide to planning an office for 100, 200 and 500 people.
- You provide: your floor plan (CAD or PDF), building rules and feedback on the options within the agreed time.
- You receive: test-fit options showing zoning and circulation.
- Decision: which layout option do you take forward?
- Watch for: headcount changes after a layout is approved. Agree a headcount range and a freeze date up front.
Stage 3: Visualise and specify
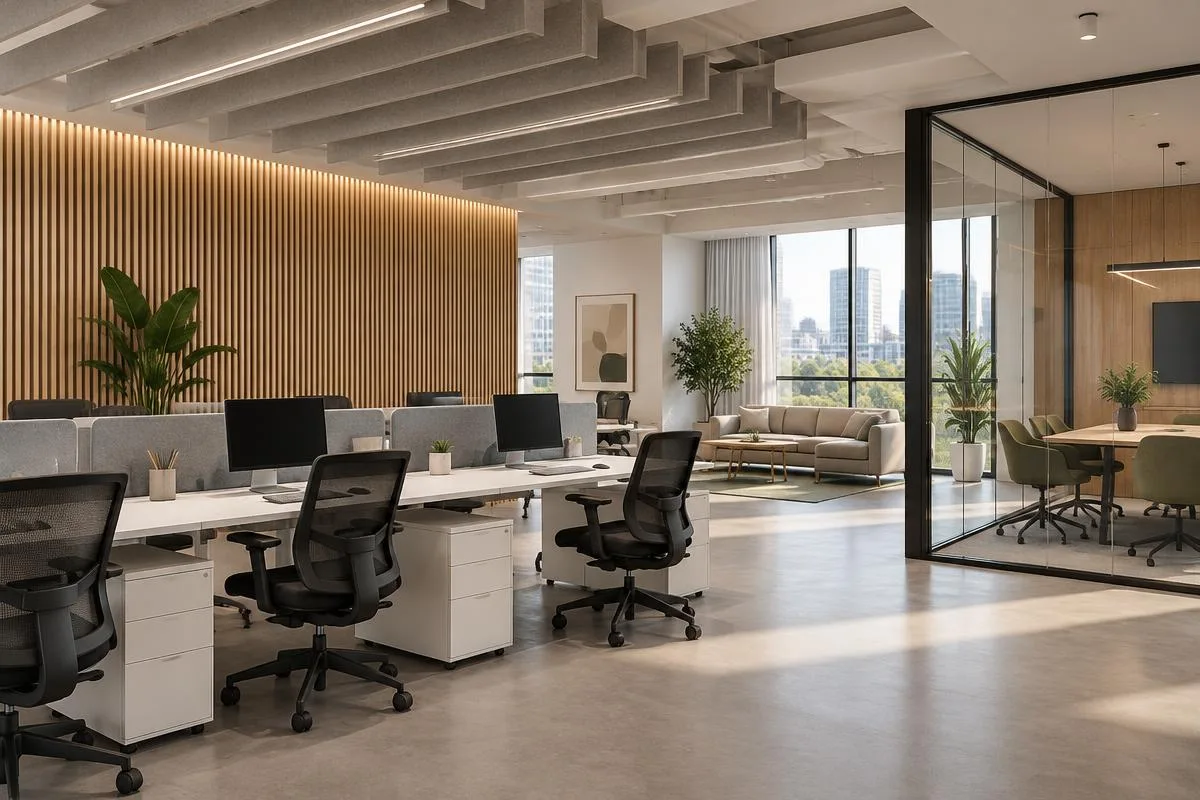
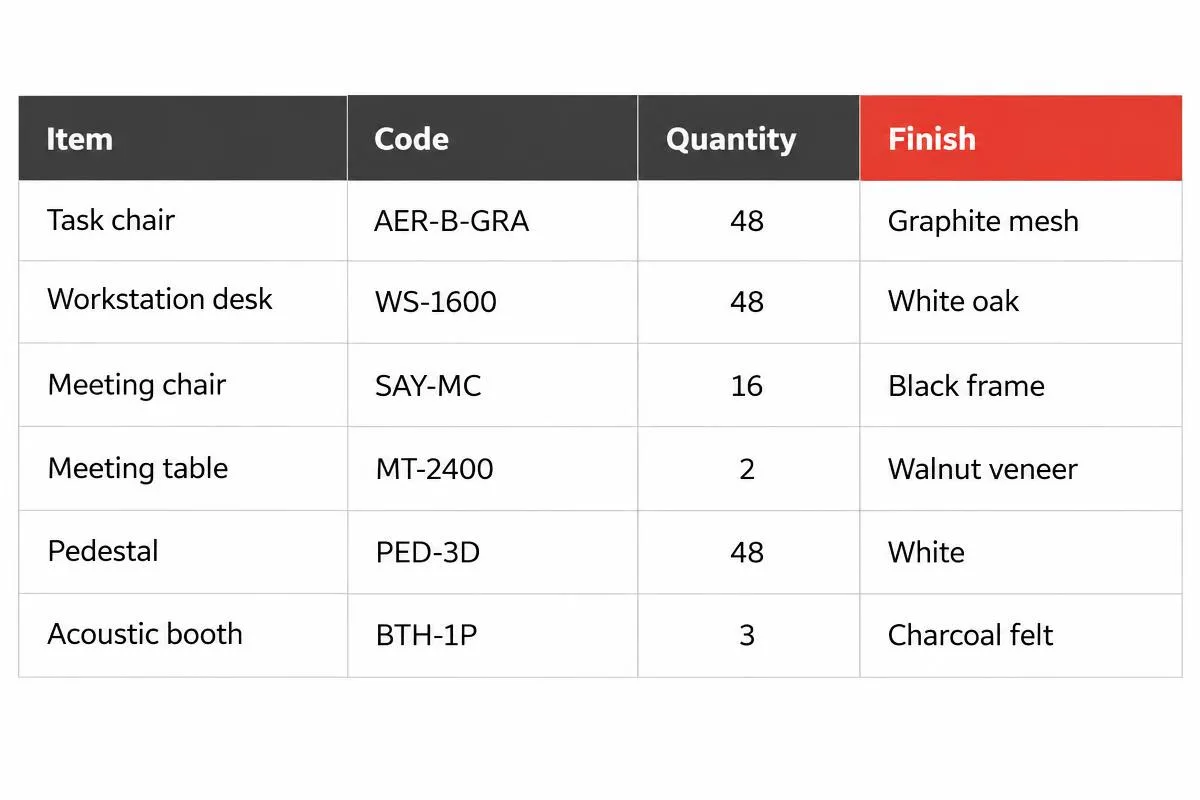
Now you choose furniture, finishes and configurations, and we build a clear project specification. We can provide 3D visualisation, material and finish boards and budget alternatives, so stakeholders can decide with confidence before anything is ordered. The output is a priced specification, a bill of quantities, that lists every item, quantity and finish.
- You provide: approvals on finishes, brand standards and your procurement requirements.
- You receive: the specification and bill of quantities, 3D views and budget alternatives.
- Decision: approve the specification and budget. This is the point of no return for lead times.
- Watch for: finishes chosen after the order. Lock them at this stage.
Stage 4: Procure and deliver
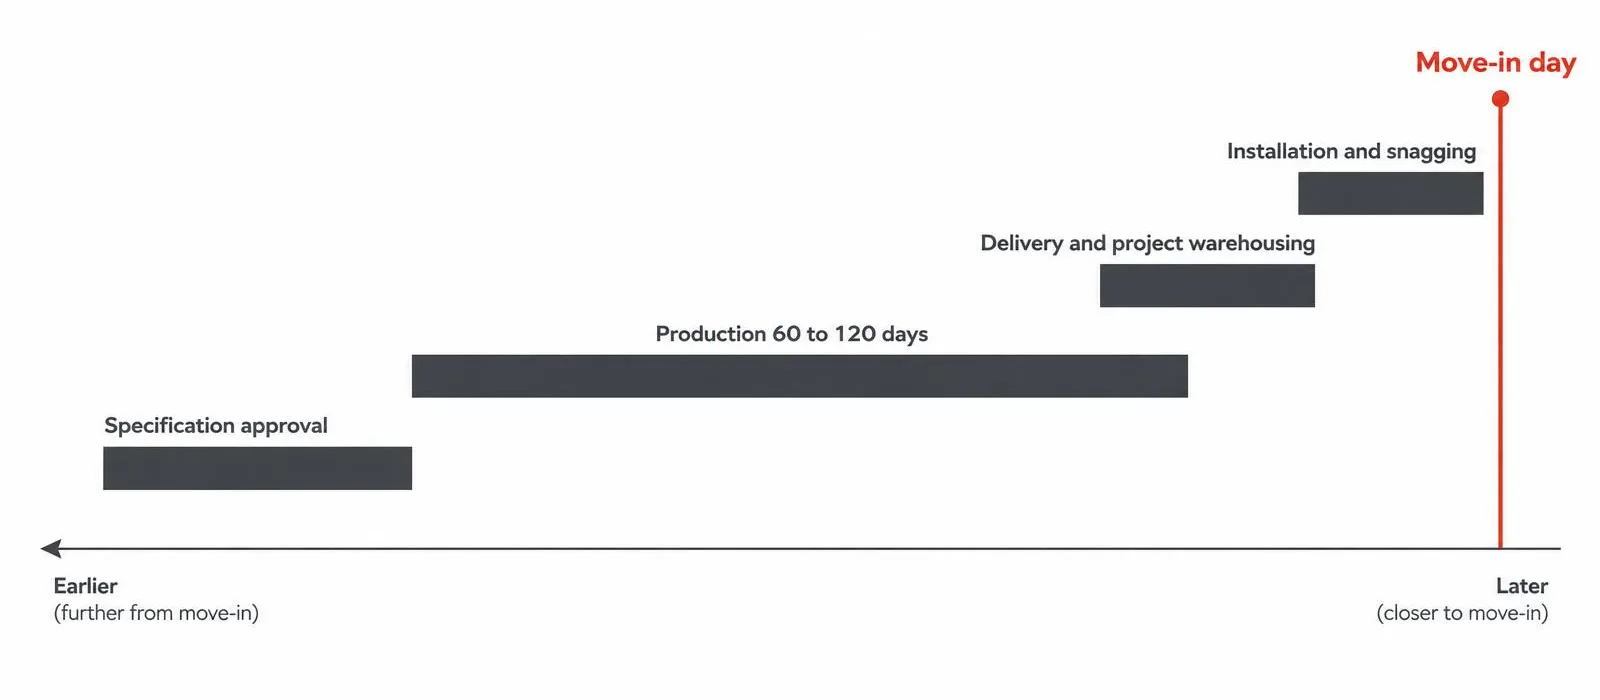
Once the specification is approved, we coordinate manufacturing, logistics and delivery to your schedule. Made-to-order Herman Miller and MillerKnoll configurations take 60 to 120 days to produce, depending on the configuration. We coordinate customs and logistics, and can hold goods in project warehousing until your site is ready.
- You provide: the delivery address, access windows, lift booking and building rules, a named site contact and payment as agreed.
- You receive: a delivery schedule with clear milestones.
- Decision: one delivery or phased deliveries?
- Watch for: a site that is not ready. Unfinished floors or building works are the most common reason a delivery waits.
Stage 5: Install and hand over
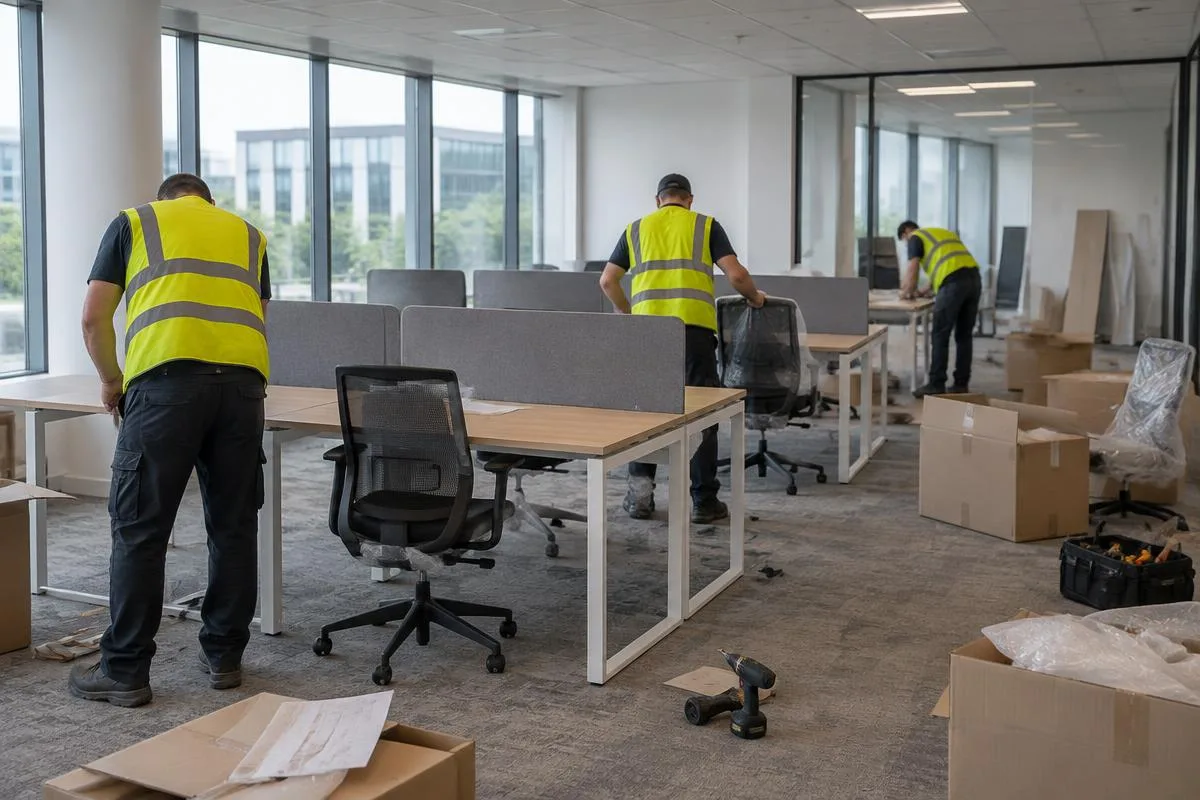
Our team installs furniture in coordinated windows, checks quality on site, closes out snags, removes packaging and hands over the finished workplace. If your teams are still working in the building, installation can be phased around them.
- You provide: site access, a clean and finished space and a person who can sign off.
- You receive: a finished workplace and a closed snag list.
- Decision: one installation window or a phased roll-out around your teams?
Stage 6: Support beyond completion
The relationship should not end when the last chair is installed. We stay available for warranty coordination, servicing, adjustments, replacement parts and later reconfiguration. Herman Miller chairs supplied by Office Design carry a 12-year manufacturer warranty, subject to the manufacturer’s terms. Our warranty guide explains what it covers.
- You receive: a service contact and guidance on care and adjustment.
- Decision: name one person in your organisation to own service requests.
Work backwards from move-in day
The most useful planning move is to start at the end. Two numbers are fixed: the date you must be in, and the furniture lead time.
Five things that delay a fit-out, and how to avoid them
- Headcount changes after the layout is approved. Agree a headcount range with HR and set a freeze date.
- No single decision-maker. Name one owner with the authority to approve at each stage.
- Finishes chosen after the order. Lock finishes in the specification stage.
- Site not ready. Confirm access hours, lift booking and building rules in stage 1, and agree a readiness checklist before delivery.
- Procurement requirements found late. Involve procurement at stage 3 and ask which documents and payment terms they need.
What to prepare before the first meeting
- Your floor plan and the building’s rules for deliveries and installation.
- Headcount now and in two to three years.
- The types of space you expect: open plan, private offices, meeting rooms, focus and quiet areas.
- A budget range and your target move-in date.
- The people who must approve each stage, with their roles.
Choosing who runs the project? Read our 15 questions to ask an office fit-out partner. Planning the move itself? Use the 16-week office relocation checklist.
How we run it at Office Design
One accountable team handles design, specification, delivery, installation and after-sales support, with a dedicated account manager and a fixed quote within 48 hours of receiving your requirements. We have delivered more than 130 workplace projects across Kazakhstan and the wider CIS since 2001. See what a completed headquarters project looked like in our global finance headquarters case study.
Questions we hear
It depends on the size and scope of the project. The fixed element is the furniture lead time: 60 to 120 days for made-to-order configurations. We build the rest of the timeline with you in the first consultation.
Buying furniture is a purchase of items. A fit-out project covers planning, specification, procurement, delivery and installation under one plan, so the pieces fit the space and arrive when you need them.
Yes. Deliveries and installation can be phased around your teams and your building access.
We coordinate delivery and installation windows with your site team. Ask us in the first meeting how to align them with any building works.
A priced specification, a bill of quantities, that lists items, quantities and finishes, with delivery and installation as scoped in your quote.
Yes. We support projects across Kazakhstan and the wider CIS.
NEXT STEP
Start with a consultation
Tell us your headcount, floor plan and move-in date. We will help you map the stages, the decisions and the dates, and give you a fixed quote within 48 hours.
Related reading