
An office move is rarely just a change of address. While the team keeps working, someone needs to approve the layout, someone needs to manage the budget, and IT has to make sure people can work on day one. When those tasks run separately, small delays can become company-wide problems.
This 12-week plan is a starting point for a medium or large office. Adjust it to the size of the space, headcount, procurement process, building conditions and supplier lead times confirmed for your project.
The short answer
Start with the move-in date and one accountable project owner. Agree on headcount, work settings, budget boundaries and building constraints. Run planning, furniture, IT and installation as connected workstreams with clear checkpoints. In the final week, test the employee journey through the new space rather than relying on a general walk-through.
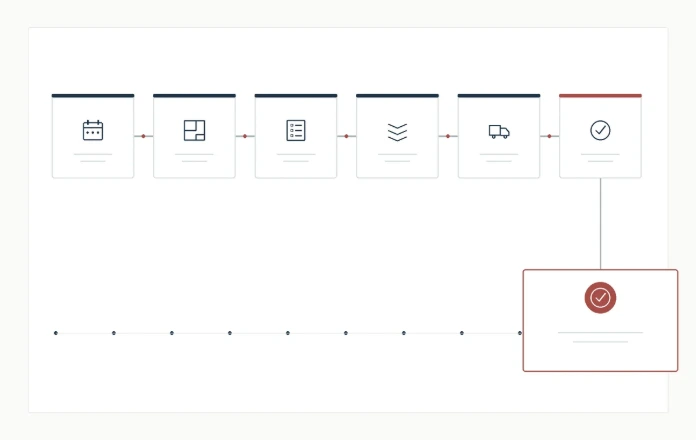
The 12-week office move timeline
Count backwards from the intended move-in date. The point is not to force every project into exactly 12 weeks; it is to make sure decisions happen in the right order.
When | Focus | Expected Outcome |
|---|---|---|
Weeks 12–10 | Set up the project | Move-in date, project owner, decision-makers, headcount assumptions and success criteria. |
Weeks 9–8 | Confirm requirements | Move-in date, project owner, decision-makers, headcount assumptions and success criteria. |
Weeks 7–6 | Approve the concept | Move-in date, project owner, decision-makers, headcount assumptions and success criteria. |
Weeks 5–4 | Lock procurement and logistics | Order confirmations, delivery and installation owners, building access, packing and labelling plan. |
Weeks 3–2 | Lock procurement and logistics | Site readiness, network requirements under the agreed plan, installation schedule, equipment inventory and open-issue log. |
Final week | Rehearse the move | Site readiness, network requirements under the agreed plan, installation schedule, equipment inventory and open-issue log. |
Move day and after | Hand over for use | Workstation and meeting-room checks, issue tracking and a clear route for first-week support. |
Seven decisions to make before the final week
1. Give the project one owner.
Different teams will own individual tasks, but one person should keep decisions and dependencies visible. Make it clear who approves the budget, layout, specification and changes.
2. Plan for work patterns, not just headcount.
Ask how many people will be on site at once and what they need to do: focused work, calls, collaboration, meetings or storage. Headcount alone is not a floor plan.
3. Validate the base plan.
Work from current measurements. Mark columns, windows, entries, existing services and building constraints. Resolve uncertain measurements before approving the furniture plan.
4. Treat furniture as a system.
Review workstations, meeting rooms, storage and shared areas together. Check fit, clearances, connections and the exact specification. Ask suppliers to confirm lead times in writing.
5. Name owners for adjacent work.
Office design and furnishing, physical moving, network, telephony and access may sit with different providers. Record who owns each task and who signs it off.
6. Tell employees what will change.
Explain the sequence, where people will sit, when instructions will arrive and where to report issues. Create a separate plan for any phased move.
7. Test the space before people arrive.
Walk the employee journey: entry, workstation, meeting room, printing, storage and connectivity. Record each defect with an owner and due date.
What if you have less than 12 weeks?
Do not compress every phase equally. Identify the immovable date and the decisions that genuinely block occupancy. Confirm which items can be supplied in time, which work can move to a later phase and which checks cannot be skipped. If procurement involves a tender or a custom specification, use written supplier confirmations rather than informal estimates.
During the final stretch, keep a short blocker log: task, owner, deadline and consequence of delay. It gives leadership a clear view of where a decision is needed and helps the team focus on the work that matters now.
Where an office design partner fits
A workplace partner can connect the floor plan to the way people work, develop a furniture specification and coordinate the agreed design, supply and installation scope. Confirm at the outset whether delivery, installation, coordination with other trades and acceptance are included. Do not leave the boundaries of the contract to assumption.

Frequently asked questions
Use 12 weeks as a working baseline, not a universal guarantee. Start earlier if the space needs preparation, procurement includes a tender, items are customised or suppliers confirm longer lead times.
The move-in date, project owner, headcount assumptions, work settings and budget boundaries. These decisions shape layout, furniture and adjacent work.
That depends on the project agreement. Assign explicit owners for network, telephony, access, moving and office furnishing rather than assuming one contract covers everything.
Yes, where the site and operating plan allow it. Agree on team sequence, temporary work areas, system access and readiness criteria for each phase.
Once the move date is real, turn the wish list into an approved layout and specification.