
The short answer
A company brand office interior in Almaty should translate brand values into practical choices about space, materials, signage, furniture and the visitor journey. Start with the work the office must support, then check the design against building constraints, budget, procurement, ergonomics and the move-in schedule.
Key takeaways
- Use brand values to guide spatial decisions, not just colour and logo placement.
- Plan for clients, employees and daily operations as different audiences.
- Check landlord rules, building systems and installation access before approving finishes.
- Treat furniture, acoustics, lighting and signage as one coordinated workplace system.
- Set the move-in date first and allow about 70 days for ordering and delivery from Europe, plus installation time.
In this article
- Start with the workplace scenario, not the logo
- Who needs to agree on the office brand brief?
- How do you translate brand values into interior design?
- Where should the brand appear in an office?
- Which design criteria should leadership approve first?
- How should you balance brand expression with budget and operations?
- What constraints matter for an office project in Almaty?
- Worked example: a corporate office brand brief
- How can you tell whether the design is working?
- What to do next
A company brand office interior should make a company’s identity tangible. For a team comparing office interior design Almaty options, the key is to connect identity with daily use while helping people do their work. In Almaty, that means connecting the brand brief to the actual office, the building rules, procurement choices and the date the team needs to move. A strong concept is more than a reception wall with a logo. A branded office interior should make the company recognisable without making the workplace difficult to use. It is a set of decisions that shape how employees work and how visitors experience the organisation.
Picture a company preparing to bring its Kazakhstan leadership, sales and operations teams into one workplace. The CEO wants a confident setting for client meetings. The COO needs a move plan that does not create avoidable disruption. HR wants a comfortable environment for different work styles. Procurement needs specifications, responsibilities and delivery assumptions that can be compared. The brand team wants the office to feel recognisably connected to the company’s identity.
Those requirements are related, but they are not interchangeable. A visually striking reception can still sit beside noisy work areas, confusing wayfinding or meeting rooms that do not support hybrid calls. The reverse is also true: a functional office can feel anonymous if the brand has no clear role in its materials, spaces and visitor journey.
This guide gives CEOs, country managers, COOs and facilities leaders a practical method for planning a branded office interior in Almaty and elsewhere in Kazakhstan. It includes a decision framework, an illustrative project scenario, questions to ask before approving a concept, and a brief you can use with a design team. For project scope and local delivery questions, review the office interior design service page once its live status is confirmed. “Premium” is not a measurable specification until someone defines what it means.
Start with the workplace scenario, not the logo
For corporate office design Kazakhstan projects, the strongest starting point is a real business scenario: who uses the office, what they do there and what the space needs to communicate. A reception area for visiting clients has different requirements from a team zone used for focused work, confidential calls or project reviews. Define these use cases before choosing feature walls, finishes or branded furniture. This is the foundation of a workplace branding strategy that can be explained to finance, facilities and employees. Review the company’s corporate office projects for context on workplace planning.
Consider a fictional international technology company opening an Almaty office for local leadership, sales, operations and project teams. The CEO wants a credible setting for customer meetings. The COO needs predictable circulation, reliable meeting rooms and a phased move. Employees need a mix of collaborative areas and places for uninterrupted work. The company brand is precise, human and forward-looking. Those attributes should shape the experience of the office, rather than appear only as words on a wall.
- Client-facing spaces should communicate the brand quickly through arrival sequence, reception, meeting-room quality and clear wayfinding.
- Team areas should reflect how people work, with a considered mix of shared tables, individual workstations and quieter zones.
- Leadership rooms should feel consistent with the company, but should not consume space or budget needed for everyday operations.
- Support spaces, storage and circulation should be planned as part of the brand experience: friction and clutter are visible too.
Who needs to agree on the office brand brief?
The CEO, COO, HR, facilities, procurement and brand lead should agree on the business purpose before the design team develops a detailed concept. Each role sees a different risk: leadership thinks about reputation, operations about continuity, HR about daily experience, and procurement about comparable specifications and accountable decisions. A short alignment session helps expose those differences while the brief can still change. If the project needs to compare different kinds of work settings, the solutions by office area page is a useful starting point.
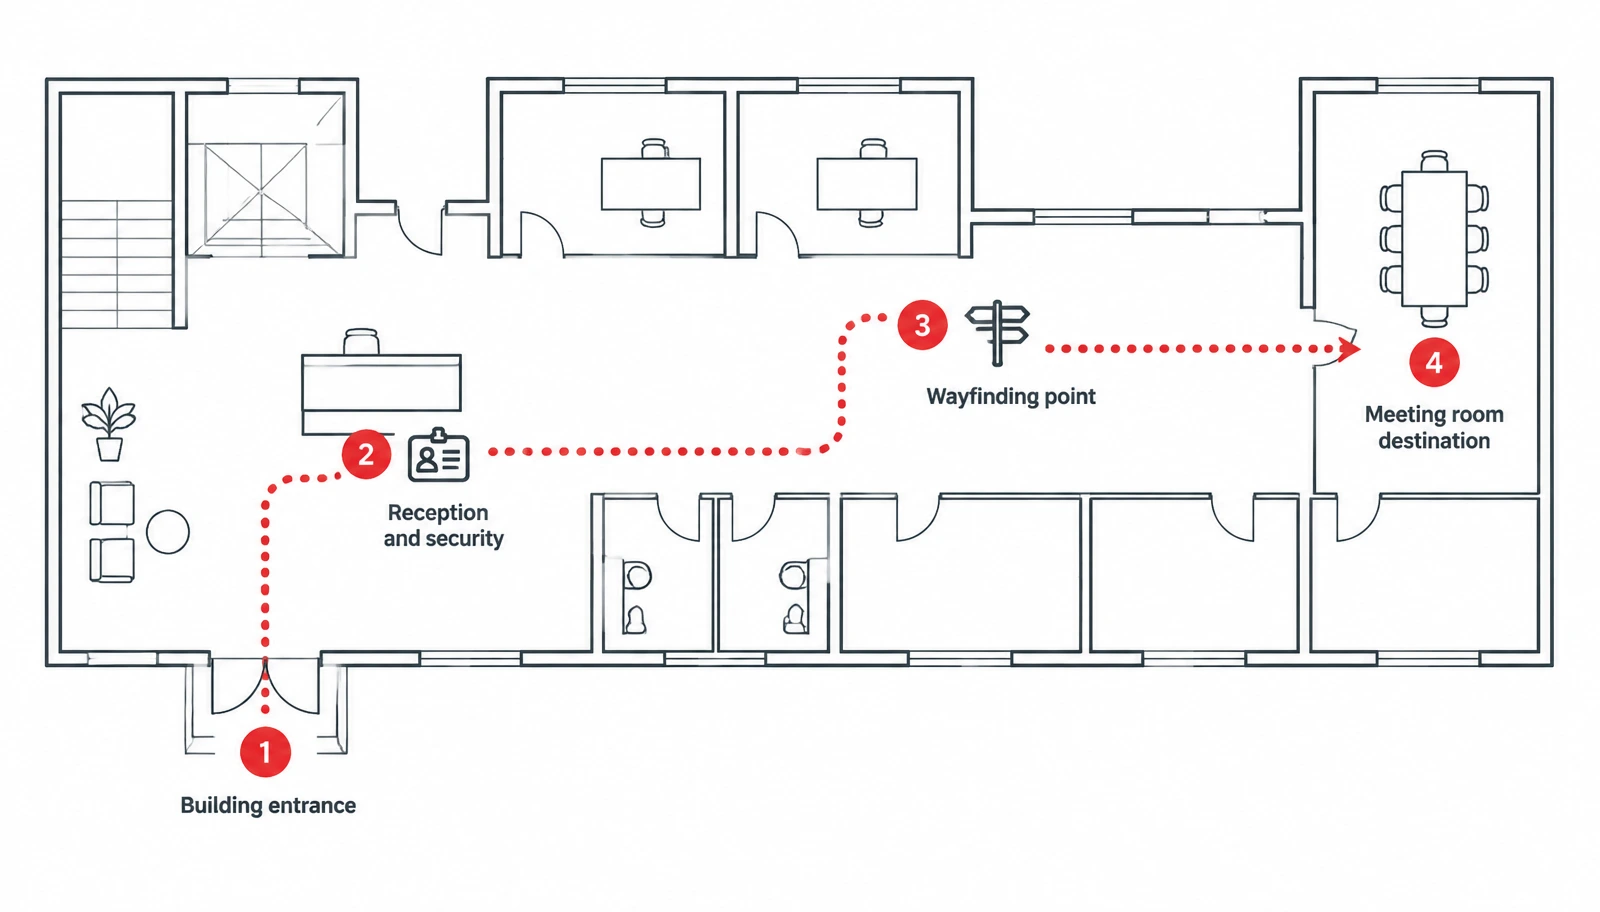
Visitor journey map.
Start by asking each stakeholder to name the outcomes the office must support. Keep the answers observable. “Feel innovative” is too broad to approve. “Support confidential customer workshops, hybrid meetings and rapid team collaboration” gives the team something it can plan and test. Likewise, “premium” should be translated into choices about finish quality, detailing, furniture suitability and maintenance, rather than treated as an unlimited budget instruction. A logo cannot rescue a confusing floor plan.
A useful division of responsibilities
|
Stakeholder |
Main question |
Evidence to request |
|
CEO or country manager |
What should clients and candidates understand about the company? |
Three brand attributes and the visitor journey they should influence |
|
COO or facilities lead |
Can the space support daily work and the move plan? |
Room schedule, circulation plan, operational dependencies and handover checklist |
|
HR or people lead |
What work settings do teams actually need? |
User groups, work patterns, inclusion needs and feedback themes |
|
Procurement or finance |
Can options be compared and approved fairly? |
Scope, quantities, specifications, warranty terms, delivery assumptions and exclusions |
|
Brand or communications lead |
Does the physical expression follow brand guidelines? |
Approved assets, colour rules, typography, tone and rules for environmental graphics |
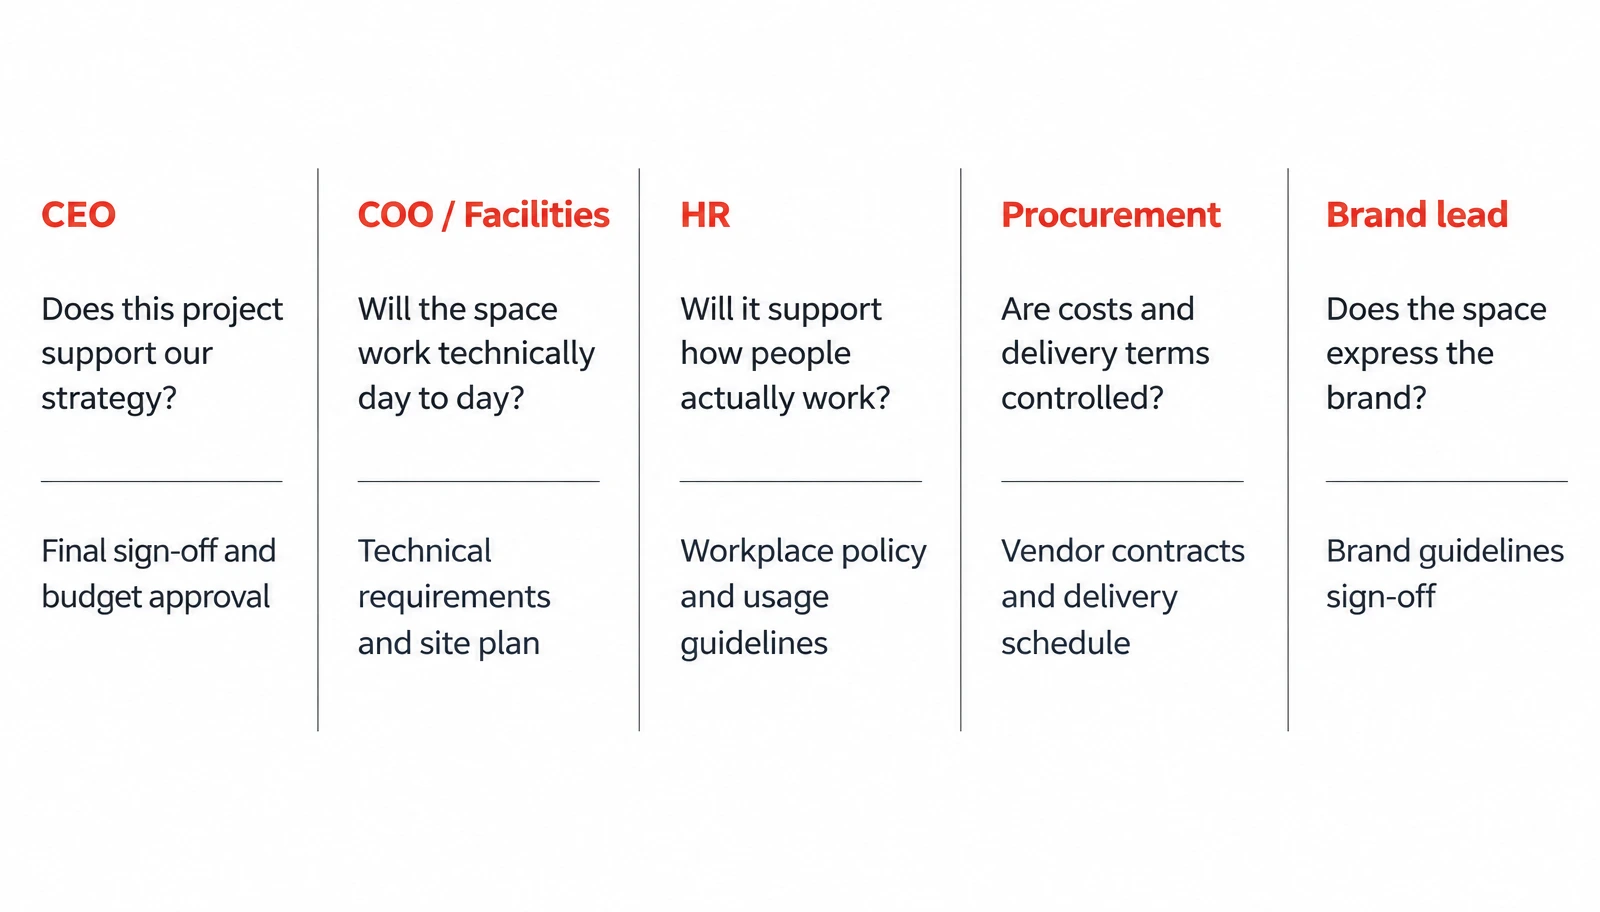
Align stakeholders on outcomes and responsibilities before approving a concept.
Name one final decision-maker and document who can approve changes. Without that agreement, teams may revisit colour, signage or furniture after the design has moved into pricing. The result is often not a better brand expression, but a longer approval chain and a less stable schedule.
How do you translate brand values into interior design?
Translate each brand value into an observable spatial decision. If the brand promises clarity, use legible wayfinding, a coherent room hierarchy and uncluttered sightlines. If it values collaboration, make team spaces easy to access and equip meeting rooms for the formats people use. If it promises craft or quality, express that through durable materials, careful detailing and furniture selected for the actual task. For a workplace strategy reference, review the Living Office framework, then test its ideas against the actual Kazakhstan team and floor plan.
A practical brand-to-space translation
|
Brand attribute |
Possible interior expression |
What to avoid |
|
Clarity |
Simple circulation, consistent signage, readable room names |
Decorative graphics that compete with directions |
|
Trust |
Consistent finishes, good meeting-room acoustics, orderly visitor route |
A lavish reception paired with poorly equipped meeting rooms |
|
Innovation |
Flexible project areas, useful display surfaces, adaptable furniture |
Technology installed for appearance rather than a defined use |
|
Collaboration |
Workshop tables, accessible shared zones, rooms for different group sizes |
One large open area expected to support every activity |
|
Care for people |
Comfortable task settings, accessible routes, suitable lighting and acoustic choices |
Treating wellbeing as a slogan instead of a design requirement |
Keep a simple rule: every prominent brand feature should do a job. It may help visitors orient themselves, make a value tangible, support a ritual or create a recognisable moment. If it does none of these, it may be a decoration cost without a clear business purpose.
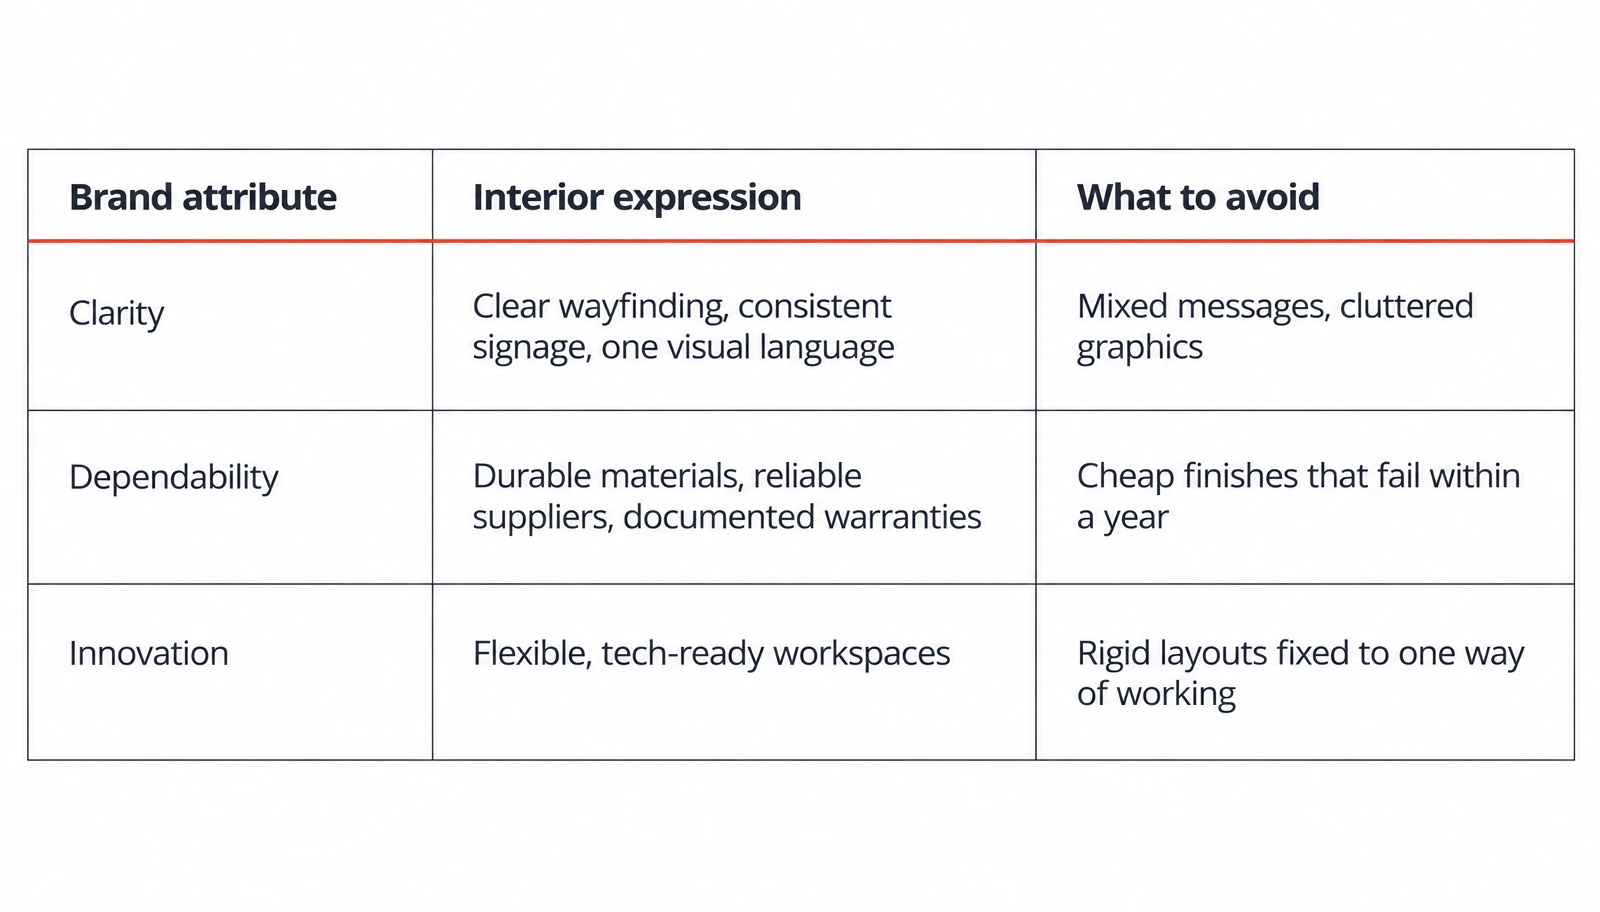
Connect each brand attribute to a practical spatial decision.
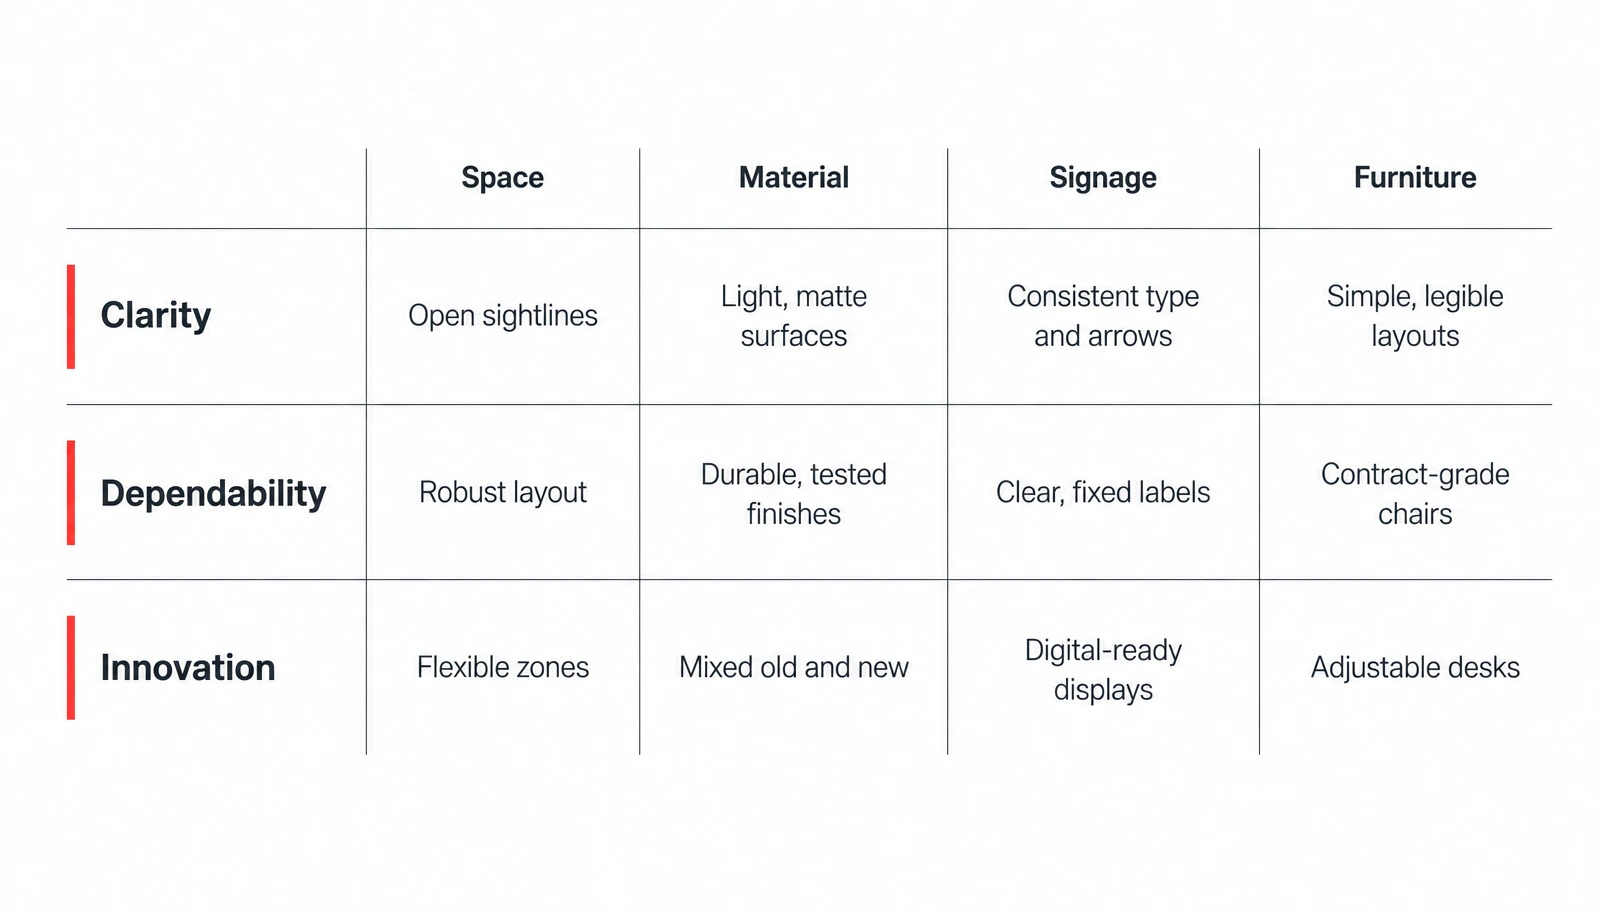
Brand attributes and material choices.
Where should the brand appear in an office?
Use a hierarchy of brand expression rather than repeating the logo everywhere. Start with the arrival experience, then extend the visual language into selected meeting and team spaces. Colour, typography, materials, graphics, furniture and signage should feel related, but each has a different role and viewing distance. The MillerKnoll purpose and values provide one example of how a brand articulates its design principles.
Arrival and reception
The entrance should make it easy to understand where to go and whom to meet. A wordmark or environmental graphic may be appropriate, but scale, lighting, wall construction and landlord rules affect what can be installed. Test the visitor route from the building entrance to reception and the meeting room, including security and waiting requirements. See Herman Miller’s account of its brand identity system for an example of a visual system adapted across touchpoints. Where privacy is a recurring operational issue, review the Framery and Silen acoustic booth options alongside room planning and acoustic requirements.
Meeting and client spaces
Meeting rooms are often the most direct expression of the company to visitors. Coordinate the table, seating, lighting, display, acoustic treatment and video-call setup. A brand colour may appear in upholstery or a graphic, but it should not reduce legibility or make the room tiring to use.
Team and focus areas
In employee areas, express the brand through consistency and the quality of daily use. Plan workstation types, collaboration points, storage and quiet spaces around actual tasks. Acoustic booths or enclosed rooms may help where calls and confidential conversations are common; assess capacity and placement rather than assuming one product solves every noise issue. Framery describes its workplace pods in terms of privacy and focused work, which is a useful starting point for evaluating the need, not a substitute for a site assessment. If a product-specific choice is required, use the Herman Miller collection in Kazakhstan as one input rather than allowing a product to dictate the entire plan. Framery discusses privacy and focused work in its company overview.
Which design criteria should leadership approve first?
Approve the criteria that constrain the project before debating finishes. The brief should connect brand intent with capacity, workflow, building conditions, cost and delivery. This keeps the project from becoming a sequence of attractive decisions that later have to be reversed. For procurement teams, a clear scope and comparable specification matter as much as the visual concept. The Herman Miller business solutions page can be reviewed as one product-planning resource.
- Business outcomes: what should the office communicate, enable or make easier? Separate must-haves from preferences.
- User groups and activities: list headcount assumptions, visitor patterns, focused work, calls, meetings, storage and support needs.
- Building constraints: confirm measured plans, landlord approvals, fire and accessibility requirements, power and data, HVAC, lighting, loading access and permitted working hours with the relevant project professionals.
- Brand system: provide approved logos, colour values, typography, image rules and examples of acceptable use. Confirm who signs off deviations.
- Furniture and materials: compare durability, maintenance, comfort, availability, warranty and fit with the design concept. Ask for specifications, not just mood-board images.
- Budget and approvals: distinguish construction or landlord works from furniture, technology, signage, design fees, delivery, installation and contingency.
- Programme: work backwards from the move-in date, include approvals and procurement, and confirm installation duration with the project team.
How should you balance brand expression with budget and operations?
Balance the branded office interior by comparing each major choice against five factors: initial cost, schedule, warranty and service obligations, ergonomics, and the work the space must support. This keeps a memorable design from taking priority over the conditions that determine whether the office can open on time and serve its users. The right answer is rarely the cheapest item or the most recognisable product in isolation.
Price and total cost
Ask for the full scope behind each option, not only a line-item price. A custom feature wall may involve design, substrate preparation, electrical coordination, installation and future repair. A furniture choice may also affect delivery, assembly, replacement parts and maintenance. Compare equivalent quantities and specifications, and list what is excluded. Do not invent a universal cost per square metre: building condition, scope, finish choices and procurement all affect the final figure.
A useful approval sheet separates must-haves from optional upgrades. Protect spend on circulation, meeting-room function, task lighting, acoustics and durable high-use finishes before adding decorative features that do not solve a stated problem. If leadership wants a distinctive arrival area, record that as a priority and agree what will be simplified elsewhere to preserve the budget boundary. Architects and workplace planners can also review the partnership information for design professionals when coordination with external project teams is required.
Schedule and delivery risk
The schedule should be built backwards from the move-in date, with approvals and procurement shown as separate dependencies. Ordering and delivery from Europe takes about 70 days for the relevant furniture orders. That period is a procurement leg, not the total project duration. Add the time needed for design decisions, landlord review, technical coordination, site readiness, installation and handover. Ask Office Design to confirm the installation allowance for the selected scope instead of guessing it.
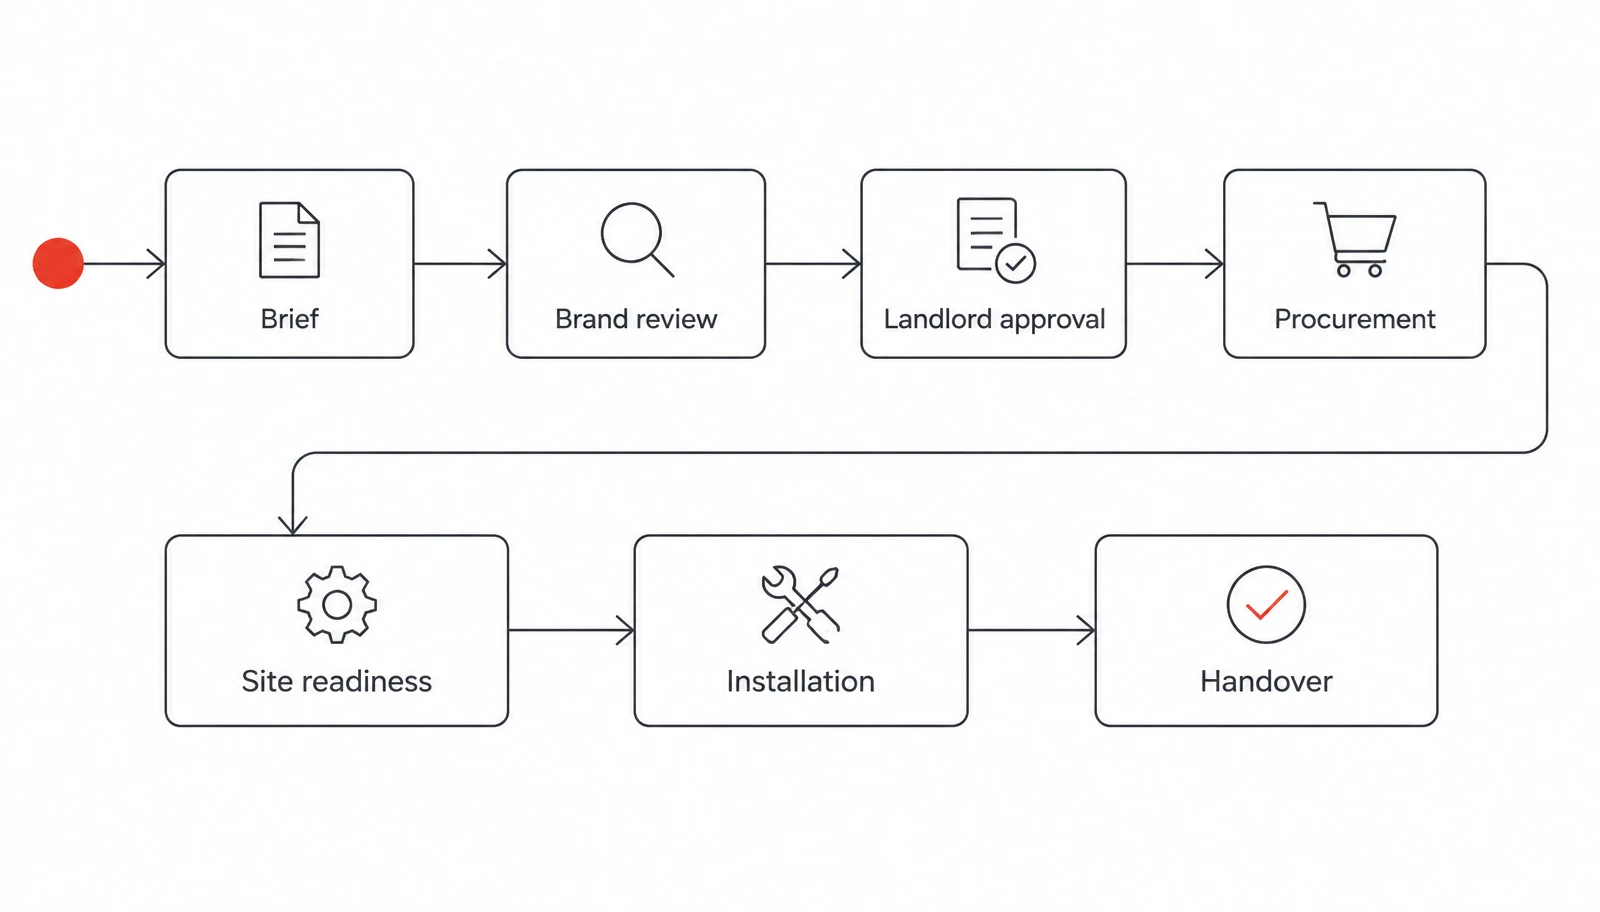
Office project approval flow.
Identify decisions that can hold up the critical path. Examples include final headcount, room sizes, power and data locations, finish samples, furniture quantities and access arrangements for delivery. Give each decision an owner and a latest approval date. If an item has a long lead time, ask whether an alternative is acceptable before the schedule is under pressure, not after the preferred option becomes unavailable.
Warranty, maintenance and accountability
A branded office is a long-term operating environment, so review warranty terms and responsibilities alongside the design. Ask which items are covered, what exclusions apply, how a claim is raised and who coordinates between the supplier, installer and building management. Do not assume the same warranty applies to every product or finish. Confirm terms in the actual documentation supplied for the chosen items. The Office Design blog can provide a home for related workplace planning guidance as the content library develops.
Maintenance should be assessed in the real context of the office. Consider cleaning methods, visible wear, replacement availability and whether a finish can be repaired without disrupting a large area. A material that photographs well may be a poor choice for a high-traffic entrance if it is difficult to maintain. Record the cleaning and care requirements in the handover pack so facilities staff do not have to reconstruct them later.
Ergonomics and the activities the office supports
Ergonomics is part of the brand promise when a company says it values people and quality. Translate that claim into appropriate work settings, adjustable equipment where needed, suitable desk and meeting-room layouts, and a mix of spaces for focused work and collaboration. Product selection should follow user tasks and site conditions. A prestigious name alone does not prove that a chair, table or booth is right for every person or activity. A deadline written in a presentation is not yet a delivery plan.
Review the office as a system. A well-selected chair cannot compensate for a workstation that blocks circulation, a screen placed poorly for the task or a room that is too noisy for confidential work. Ask employees who represent different roles to test the proposed settings against common activities. Capture issues and resolve them before specifications are finalised. Leadership can review the Office Design homepage for the company overview before arranging a project discussion.
Productivity and employee experience
Treat productivity as a question to investigate, not a guaranteed result of interior design. The environment can make particular tasks easier or harder, but outcomes also depend on management, workload, tools and team practices. Avoid claims that a branded office will automatically increase output or retention. Instead, define what the workplace is expected to support, such as fewer wayfinding problems, better meeting-room suitability or clearer separation between collaborative and focused work.
If leadership wants to evaluate the workplace after move-in, agree a simple baseline before the change. Use measures that the organisation can collect consistently, such as room-booking patterns, repeated facilities requests, recurring noise complaints and employee feedback about whether the right work settings are available. Review the same indicators later and interpret them carefully. This creates a useful learning loop without promising an outcome the design alone cannot control.
A practical approval matrix
|
Decision |
Approve when |
Pause when |
|
Brand feature |
It expresses an agreed value or improves the visitor or employee journey |
Its purpose is mainly decorative and no owner can explain why it matters |
|
Furniture or acoustic product |
The specification fits the task, site, service needs and procurement plan |
The selection is based only on appearance or an unconfirmed delivery assumption |
|
Finish or graphic |
It follows brand guidelines and can be installed and maintained in the building |
Landlord approval, lighting, cleaning or replacement needs remain unresolved |
|
Schedule milestone |
The dependency, owner and approval date are recorded |
The date assumes delivery alone equals installation and handover |
|
Budget exception |
The trade-off and funding source are explicit |
The cost is being accepted without showing what else must change |
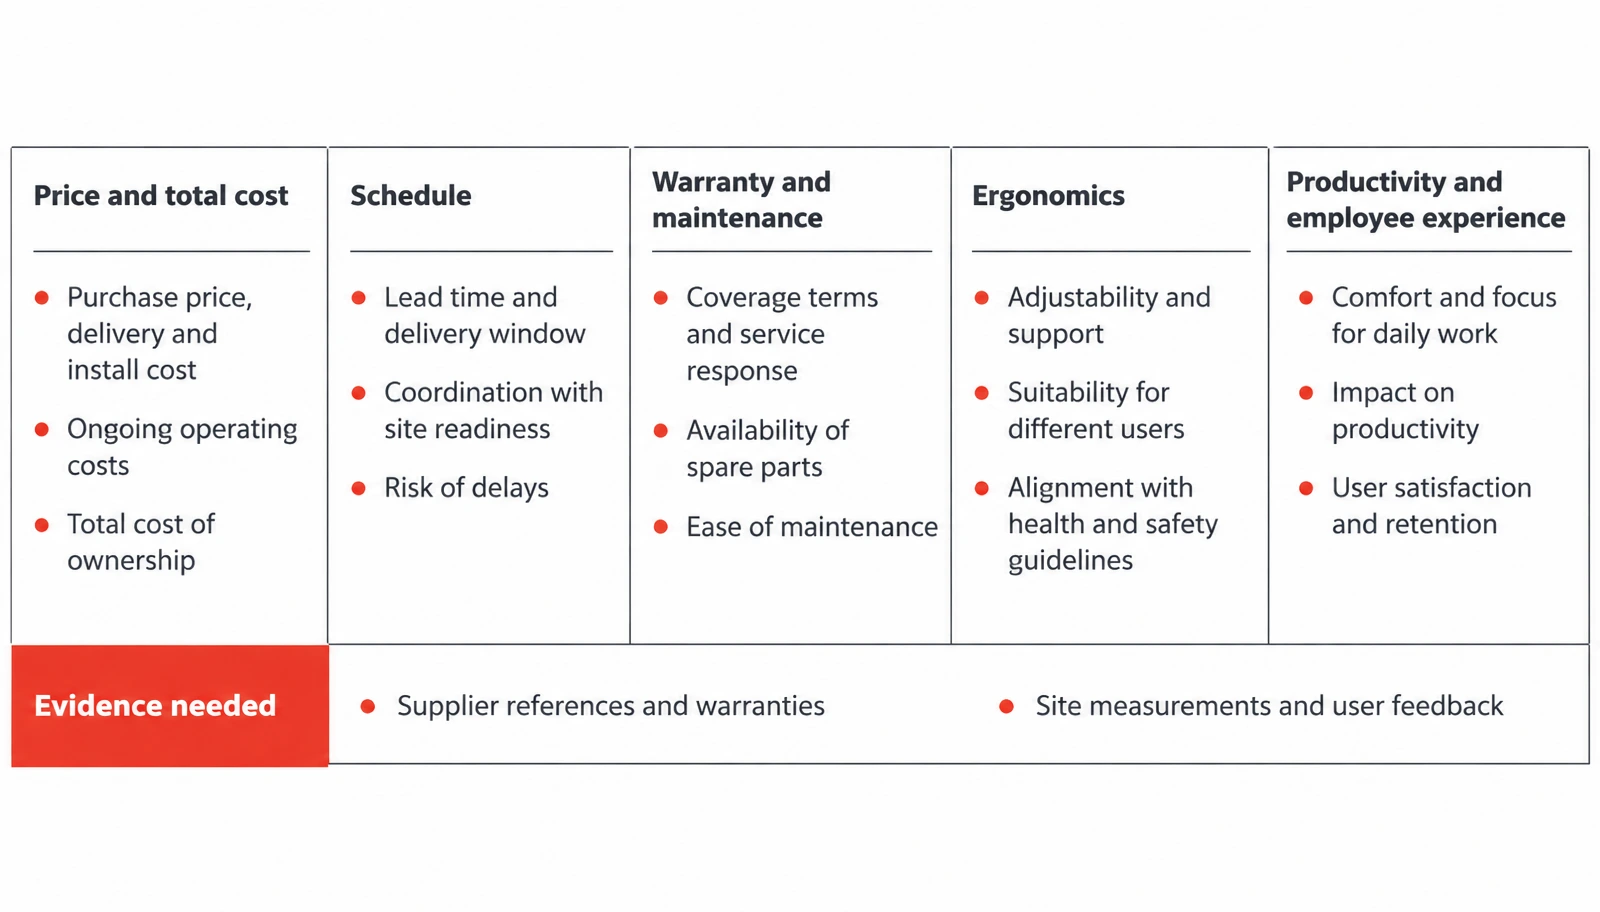
Evaluate major design choices against the same commercial and operational criteria.
The key rule is to make trade-offs visible. If leadership increases the scope of a branded reception feature, show what that means for the budget, approvals and schedule. If procurement proposes a substitute, compare its functional specification and visual role, not only its price. This is how the brand remains coherent while the project remains manageable. If the brief includes a specific furniture brand, the MillerKnoll collection gives the team a product family to evaluate against the wider plan.
What constraints matter for an office project in Almaty?
For an Almaty office, validate the actual building and procurement conditions early. A concept that works on a presentation board may be difficult to deliver if the building limits facade or corridor signage, lift access, noisy work or delivery hours. Local approval processes and technical requirements depend on the building and scope, so the project team should confirm them with the landlord and qualified local specialists rather than rely on a generic checklist. For broader local project context, review the Office Design company background and confirm the relevant scope with the team.
- Lease and landlord: permitted alterations, signage, reinstatement obligations, access windows and approval lead times.
- Technical coordination: measured survey, electrical capacity, data points, lighting, HVAC, sprinklers and fire-safety interfaces.
- Materials and maintenance: availability in Kazakhstan, replacement lead times, cleaning requirements and how finishes age under daily use.
- Procurement: comparable specifications, delivery terms, warranty documentation, product origin where relevant and clear responsibility for defects.
- Installation logistics: loading bay, lift dimensions, access routes, packaging removal, assembly space and sequencing with other contractors.
- Language and visitors: choose room names, wayfinding and visitor information that work for the actual workforce and client base. Confirm language requirements with the company rather than assume a single default.
What to verify with the landlord and building team
Ask for the current fit-out manual and confirm the approval route before freezing the concept. Requirements can differ by building, lease and type of work, so treat the following as questions to verify rather than a statement that every Almaty property follows the same rules.
- Which changes require written approval, including signage, wall finishes, partitions, ceiling work and changes to services?
- What are the permitted delivery hours, loading arrangements, lift dimensions, floor-load limits and packaging-removal rules?
- Which contractors can work on electrical, HVAC, fire-safety, access-control and data systems, and what documentation is required?
- Are there limits on drilling, facade graphics, common-area signage, noise or work outside normal building hours?
- Who confirms site readiness, access cards, security procedures and the handover of any modified systems?
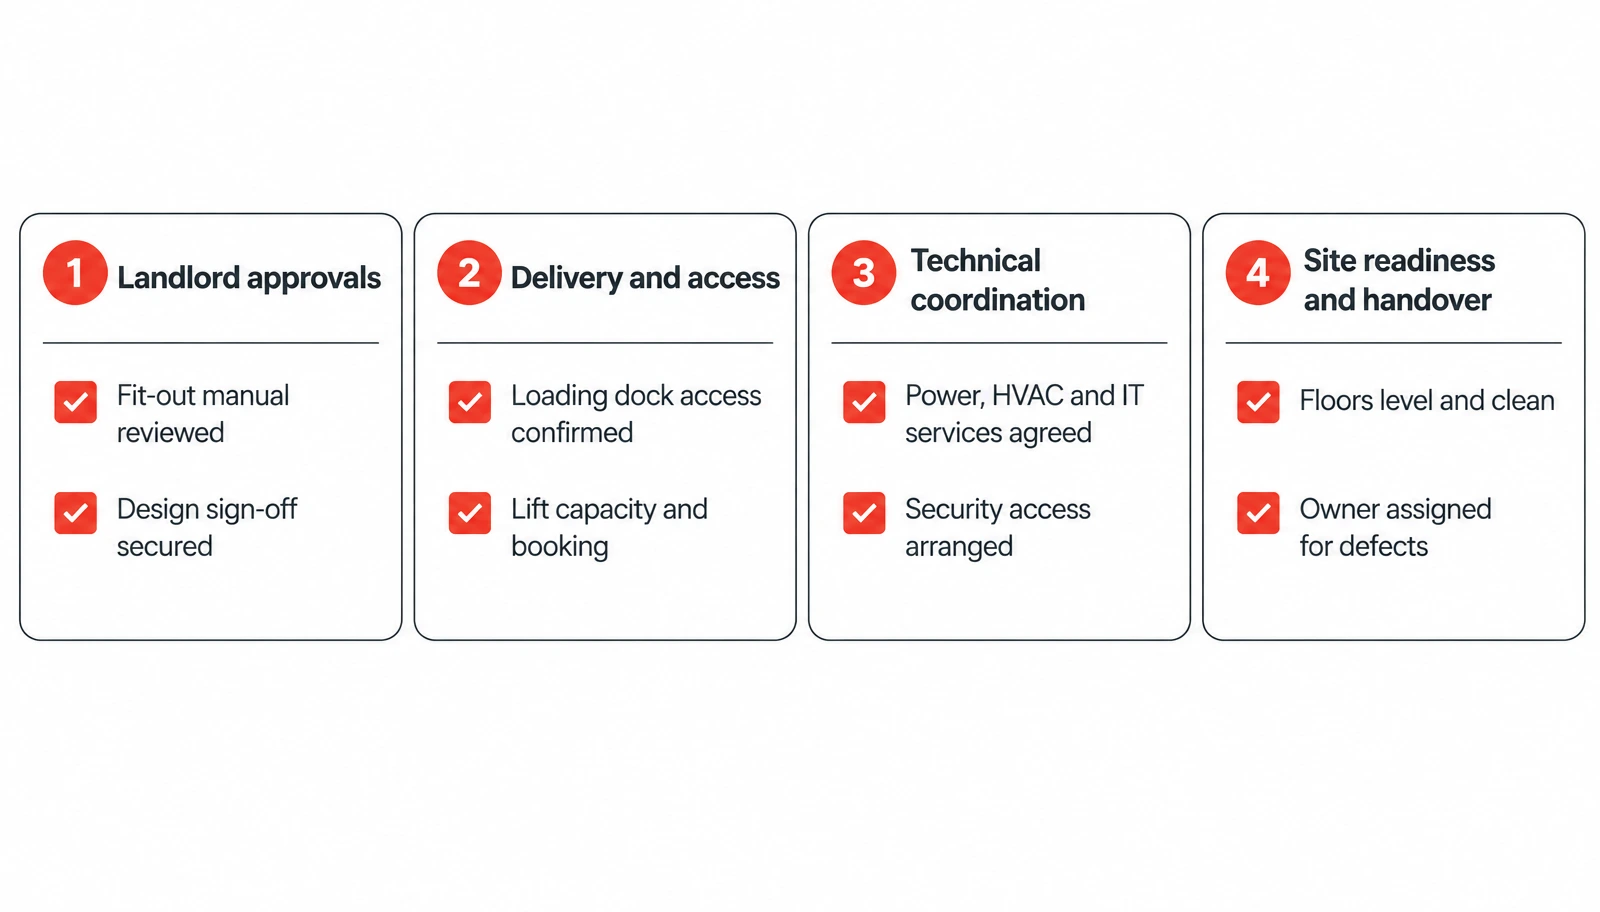
Verify building rules and site logistics before locking the programme.
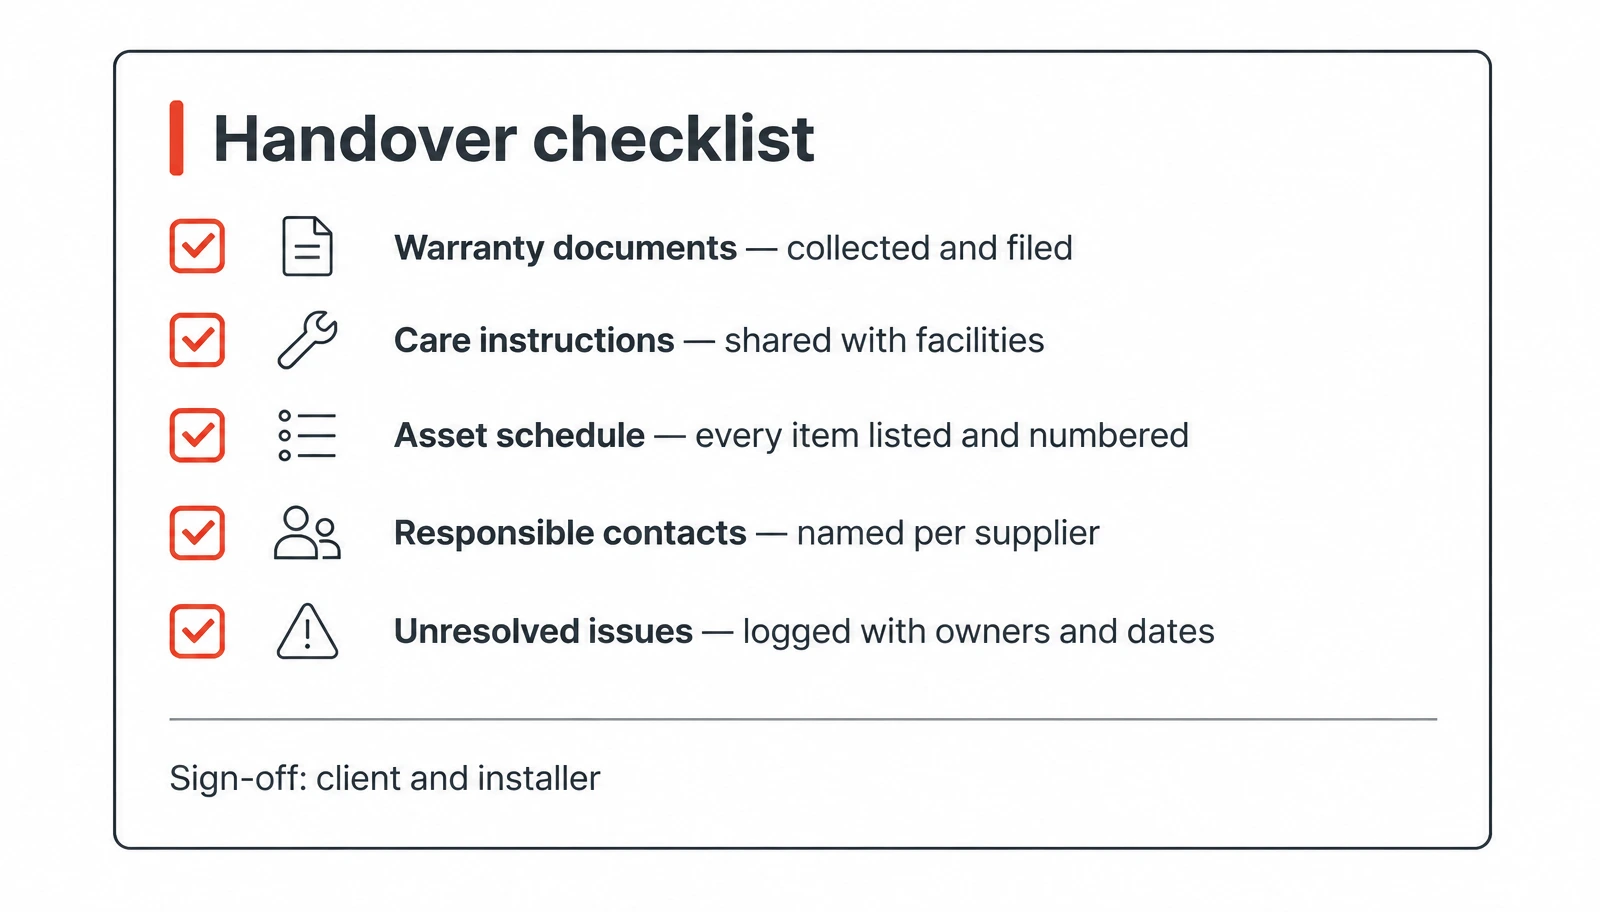
Office handover checklist.
Keep the answers in a responsibility matrix. A landlord approval is different from a design approval, and neither automatically confirms that the site is ready for installation. If a local technical or regulatory question falls outside the design team’s remit, assign it to the qualified local specialist responsible for that discipline. For a broader view of completed workplace work, consult the corporate office project portfolio.
Plan for the real workforce, not only the org chart
A company’s formal organisation chart rarely describes every pattern of work. Interview representatives from teams that host visitors, handle confidential information, spend long periods on calls, collaborate across departments or need quiet concentration. Ask when they use shared rooms, what equipment they require and where work currently gets interrupted. The answers should influence room types, storage, acoustics and circulation before they influence decorative details.
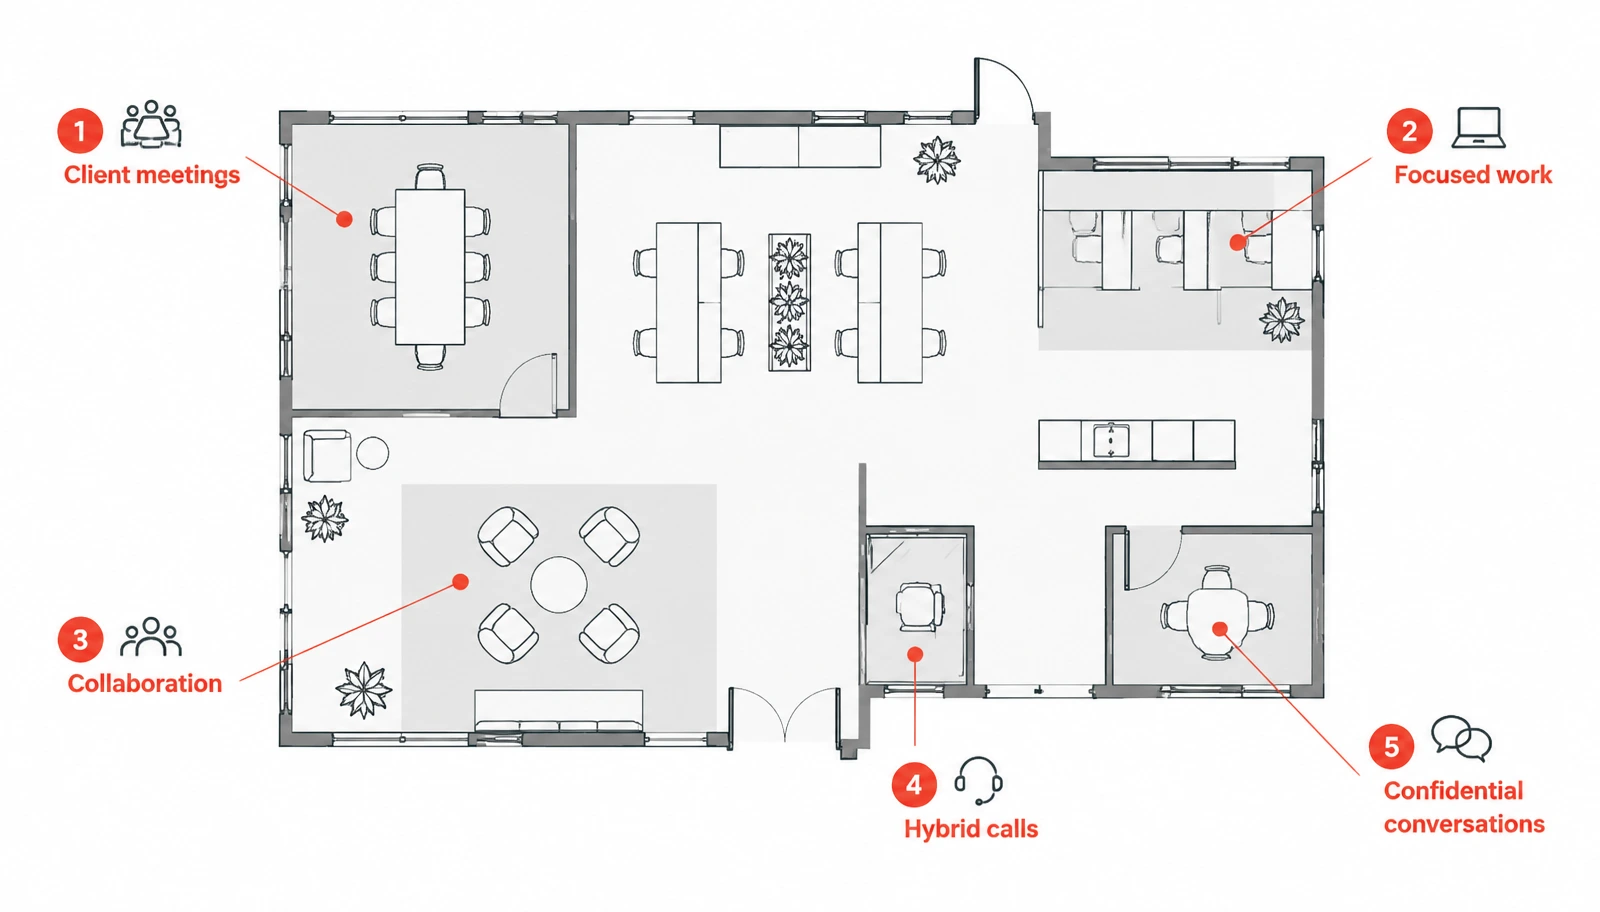
Workplace use-case map.
For an office fit-out Kazakhstan project serving local and international colleagues, confirm the language needs for room names, visitor instructions, safety information and wayfinding. Do not assume that one language or one naming system is appropriate for every organisation. A clear signage plan should be checked with the people who will use it, including visitors who may not know the floor layout.
Also test the visitor journey from the building entrance to reception and from reception to the meeting room. Consider what a first-time visitor can understand without asking for help. A brand system is more useful when its typography, colour, signs and spatial cues help people orient themselves, rather than requiring them to recognise a logo to know where to go. The company background can help procurement understand the supplier context before formal qualification.
The schedule deserves particular attention. Ordering and delivery from Europe takes about 70 days for the relevant furniture orders. Treat this as a procurement leg, not as the entire project duration. Add design approvals, building permissions, site readiness and installation time; ask the supplier or project lead to confirm the installation allowance for the chosen scope. Do not promise a move-in date based on product delivery alone.
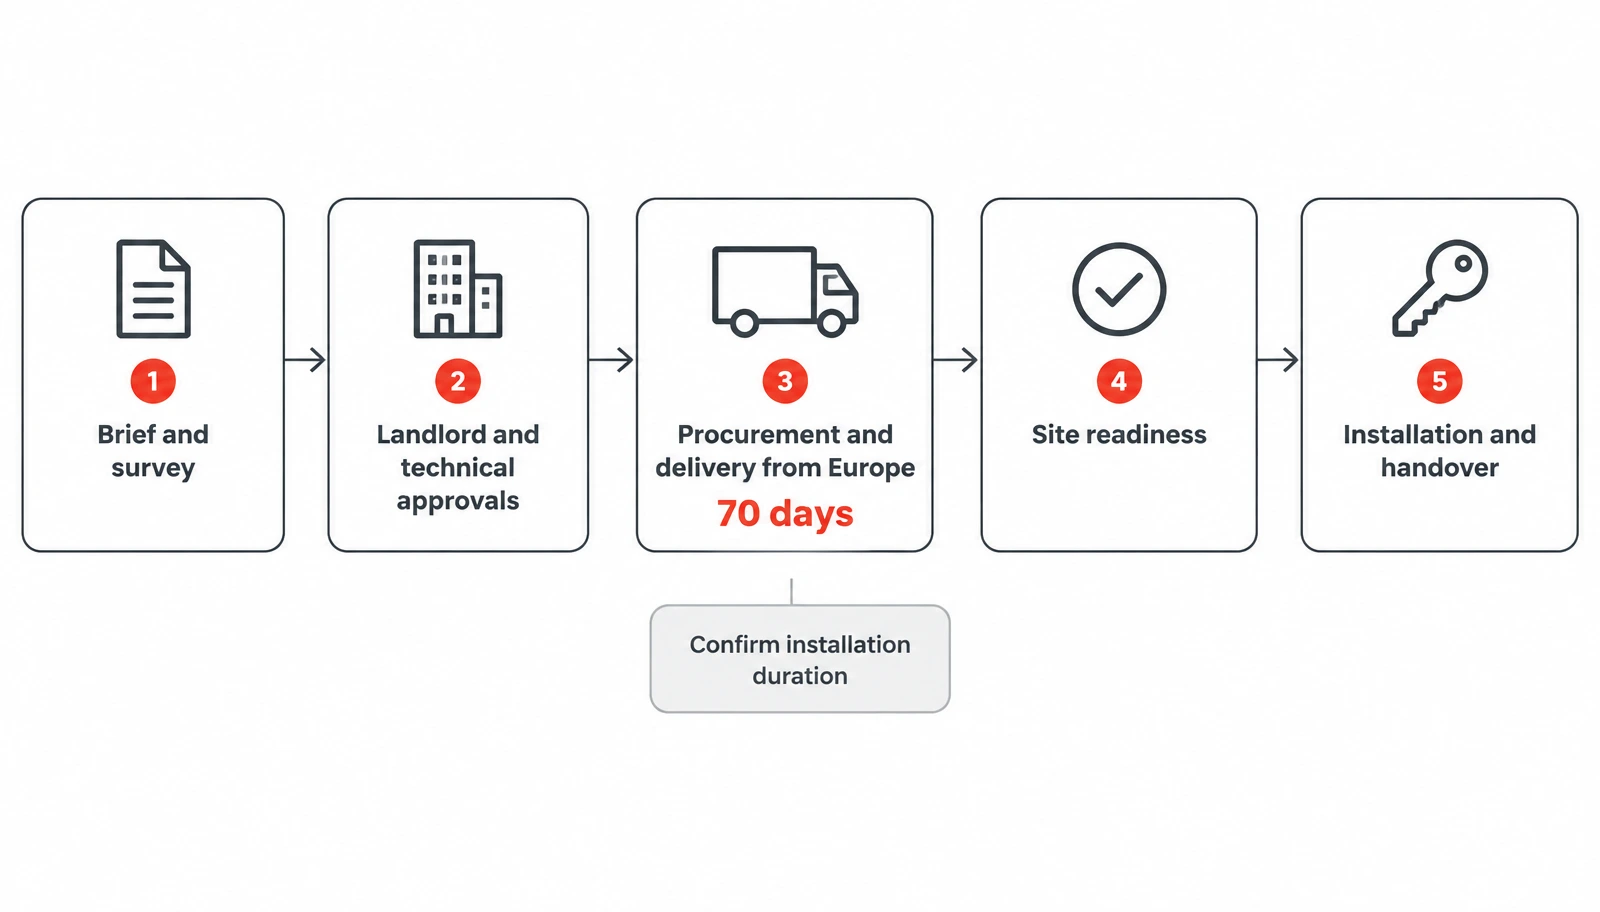
Keep procurement, approvals, site readiness and installation visible in one schedule.
Worked example: a corporate office brand brief
The following is an illustrative scenario, not an Office Design client case. A company plans to consolidate a local team into one Almaty office. Its brand promise is clarity, dependable service and practical innovation. Leadership wants clients to recognise the brand, while operations needs the move to avoid unnecessary disruption. The office is assumed to be in an existing commercial building, and the example is designed to show the decisions leadership should test. It does not represent a completed Office Design project, a quote or a claim about a typical project duration. The goal is a branded office interior that can be evaluated through a brief, a coordinated plan and documented approvals.
In the first workshop, leadership agrees on three attributes: clarity, dependable service and practical innovation. The design team asks what each attribute should change in the workplace. Clarity means an understandable arrival route, consistent room names and legible meeting-room displays. Dependable service means rooms are ready for client conversations, equipment has an owner and the reception process is clear. Practical innovation means flexible settings for different meeting formats, not technology installed for its own sake.
The team then maps the activities that matter most. Customer meetings need privacy and reliable presentation equipment. Team planning needs writable surfaces and enough room to review documents together. Individual work needs a sensible balance of quiet and interaction. Informal conversations need a place that does not block circulation or spill noise into focused work areas. Each requirement becomes a line in the brief and a question to test during review.
Procurement joins before the design is frozen. The team identifies items that need detailed specification, confirms who will approve samples and asks suppliers to state delivery assumptions in writing. The COO owns the move-in date and the dependencies that can affect it. The brand lead checks graphics and colour use against the current identity guidelines. The facilities lead confirms maintenance access and what information must be handed over. A feature wall should not have a larger job description than the meeting room beside it.
The leadership review uses a short scorecard rather than asking whether everyone “likes the look”. For each zone, reviewers ask whether the space expresses the intended brand attribute, supports the activity, fits the approved budget, can be delivered within the programme and can be maintained after handover. Any “no” answer becomes an action with an owner and deadline. The design is approved when the material risks are resolved or explicitly accepted, not when the presentation looks polished.
From brief to decisions
|
Decision area |
Illustrative requirement |
Approval question |
|
Arrival |
A clear visitor route and one deliberate brand moment |
Can a first-time visitor find reception and the meeting room without help? |
|
Meeting rooms |
Consistent technology, suitable acoustics and furniture for room size |
Can teams run in-person and remote meetings reliably? |
|
Team floor |
A mix of workstations, shared tables and quieter settings |
Does the layout reflect actual work patterns and occupancy? |
|
Brand expression |
A restrained palette, approved graphics and coordinated signage |
Does each branded element reinforce a defined value or function? |
|
Procurement |
Comparable product specifications, warranty terms and delivery assumptions |
Can finance compare like with like and see schedule risks? |
|
Move plan |
A sequence for approvals, ordering, site readiness and installation |
Who owns each dependency and when must it be resolved? |
The key leadership decision is not whether the office should look branded. It is which brand cues matter most to the company’s business and how to deliver them within the real building, budget and programme. That decision gives the design team a defensible brief and gives procurement a basis for comparing options. If branded furniture is part of the brief, browse the Herman Miller collection in Kazakhstan as one input to product selection.
Workplace specialist note
For a corporate office, I would begin by mapping the activities that must happen in each zone and the impression the company wants to leave. Then I would connect the brand system to those requirements. This prevents the reception area from receiving all the attention while meeting rooms, acoustics, storage and day-to-day work are treated as afterthoughts. Before final approval, I would check the design against the building conditions, procurement schedule and move-in date.
Команда Office Design / Office Design Team, Workplace specialists, Office Design
Turn your brand into a practical office brief
Discuss the workplace scenario, key constraints and project priorities with the team before committing to finishes or furniture. Confirm the current service page and scope with Office Design.
Discuss an office project
How can you tell whether the design is working?
Evaluate the design against the brief, not against a vague impression that the office feels premium. Use a short review with leadership, facilities, HR, procurement and representative employees before the final design is frozen. The aim is to identify practical gaps while changes are still manageable.
Pre-approval review scorecard
|
Test |
Question for reviewers |
Evidence |
|
Brand clarity |
Can a first-time visitor understand arrival, reception and meeting-room routes? |
Walk-through or annotated visitor journey |
|
Workplace fit |
Do the room types and work settings match the activities and occupancy assumptions? |
Room schedule and user-group review |
|
Technical coordination |
Are power, data, lighting, HVAC, acoustics and security requirements assigned? |
Coordinated drawings and responsibility list |
|
Commercial readiness |
Are quantities, specifications, exclusions, warranty terms and delivery assumptions recorded? |
Comparable procurement schedule |
|
Move readiness |
Is every approval, delivery, installation and handover dependency owned? |
Integrated schedule and issue log |
Run the review with the people who will operate the space, not only the people who commissioned it. A facilities manager may notice access or maintenance issues that are invisible in a render. Procurement may find that two proposals use different assumptions. Employees may point out that a room name is confusing or that a quiet setting is too close to a busy route. Capture the issue, the decision and the person responsible for closing it.
A useful test is to walk the plan in sequence: arrive as a visitor, host a client meeting, join a video call, find a quiet place for concentrated work, store materials, and leave the office during a normal working day. For each activity, ask where the person goes, what they need, what can interrupt them and whether the space communicates the right impression. This simple scenario test often reveals problems earlier than reviewing isolated room images.
- Brand clarity: can visitors describe the intended impression, and can they find key destinations easily?
- Operational fit: do room types, workstation settings and support spaces match the activities and occupancy assumptions?
- Technical readiness: are power, data, lighting, HVAC, acoustics, security and furniture requirements coordinated?
- Procurement readiness: are specifications, quantities, warranties, delivery assumptions and responsibilities documented?
- Move readiness: is there an owner for each approval, delivery, installation and handover dependency?
Avoid claiming that a design will automatically increase productivity or retention. Those outcomes depend on many factors. If leadership wants to evaluate the workplace after move-in, agree a baseline and practical measures in advance, such as meeting-room use, recurring complaints, wayfinding issues or employee feedback, then review them consistently.
What to do next
Prepare a one-page brief before requesting a concept. Include the office location and building status, expected occupancy, key user groups, the brand attributes you need to express, priority activities, target move-in date, budget boundaries and the person who approves the design. Attach current floor plans, brand guidelines and any landlord fit-out manual available. Review Office Design’s company background to understand the company’s scope before discussing project requirements.
Then move through three actions. First, align the CEO, COO, HR, facilities, brand and procurement stakeholders on the outcomes and non-negotiables. Second, ask the design team to identify missing site information, approvals, procurement dependencies and decisions that could affect cost or schedule. Third, review the proposed plan against the same criteria before approving finishes and quantities. For orders from Europe, allow about 70 days for ordering and delivery, then add confirmed installation time and the remaining project activities. Keep the final approval focused on whether the space expresses the brand while supporting the work the organisation needs to do.
Plan your Almaty workplace
Frequently asked questions
How do you bring a company brand into an office interior?
Translate brand values into observable choices about space, materials, colour, signage, furniture and the visitor journey. Start with what employees and clients need to do in each zone. Use logos and graphics selectively, and test every major feature against a business purpose, building constraints and the approved brand guidelines.
What should a CEO include in an office design brief?
Include business goals, the impression the office should create, expected occupancy, user groups, priority activities, budget boundaries and target move-in date. Add brand guidelines, floor plans and landlord requirements. Name the decision-maker and separate non-negotiable requirements from preferences so the team can resolve trade-offs transparently.
How long should an Almaty office project take?
The duration depends on the building, scope, approvals and site readiness. Ordering and delivery from Europe takes about 70 days for the relevant furniture orders, but that is not the full project timeline. Add design and landlord approvals, installation time and coordination with other contractors, and confirm each allowance with the project team.
How much branding should an office interior use?
Use enough brand expression to make the workplace recognisable and coherent, without making every surface compete for attention. Prioritise arrival, meeting spaces, wayfinding and selected shared areas. The right level depends on brand guidelines, visitor needs, budget, architecture and how the space is used every day.
What are common mistakes when branding a corporate office?
Common mistakes include adding a logo before planning circulation, spending heavily on reception while neglecting meeting rooms, choosing materials before checking maintenance and availability, and assuming open space supports every activity. Another risk is setting a move-in date without accounting for approvals, delivery from Europe and installation.
Should furniture match the company brand colours?
It can, but it does not need to match every brand colour literally. Furniture can support the brand through form, material, consistency and suitability for the task. Use accent colours selectively and check that finishes work with lighting, maintenance requirements and the wider interior palette.
How can procurement compare branded office design proposals fairly?
Compare proposals against the same scope, quantities, performance requirements, finish assumptions, exclusions, warranty documentation, delivery terms and installation responsibilities. If the proposals differ, ask each supplier to price the same baseline before comparing alternatives. A lower headline figure is not a like-for-like comparison when key items are missing.
What should be checked before ordering furniture for an Almaty office?
Confirm the approved floor plan, quantities, access route, lift and loading arrangements, delivery hours, site readiness, storage needs and who accepts delivery. Ordering and delivery from Europe takes about 70 days for the relevant furniture orders, so align approvals and installation planning with the move-in date and confirm the installation allowance with the project lead.
Команда Office Design / Office Design Team
Workplace specialists, Office Design, Office Design
Office Design specialists in Almaty plan, furnish and install corporate offices and supply Herman Miller and MillerKnoll furniture. PLACEHOLDER: replace with a named specialist and bio before the first publish (strategy: every article is reviewed by an Office Design specialist).
Explore related pages
Sources
- Herman Miller: Updating Herman Miller's brand identity: an interview with Order (accessed 2026-10-28)
- MillerKnoll: Purpose & Values (accessed 2026-10-28)
- Framery: Company (accessed 2026-10-28)